Concept Study
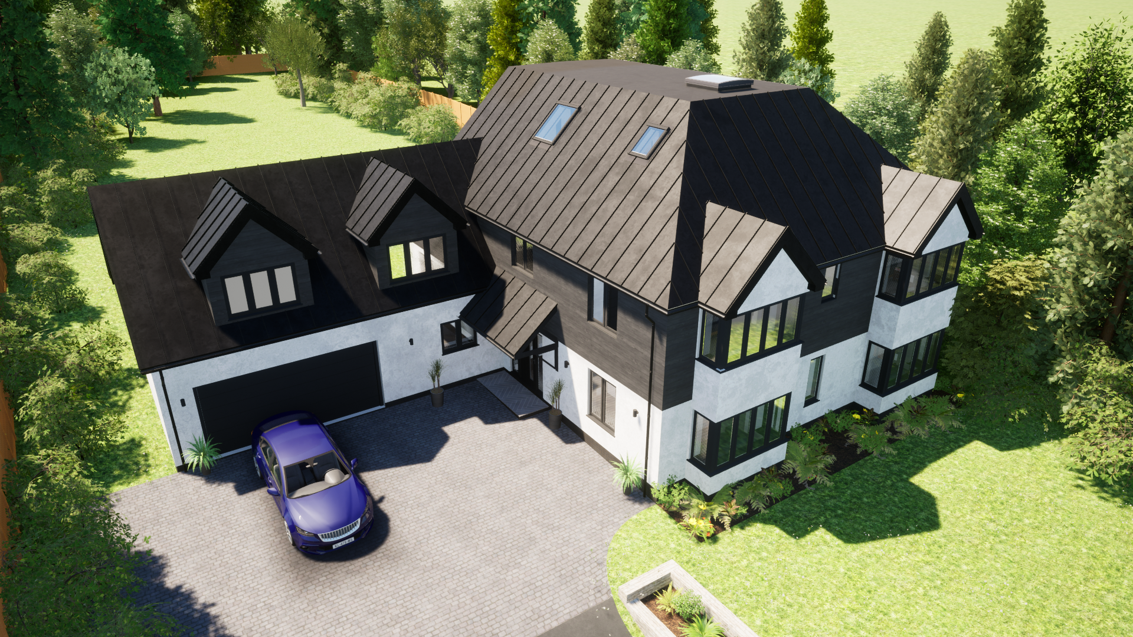
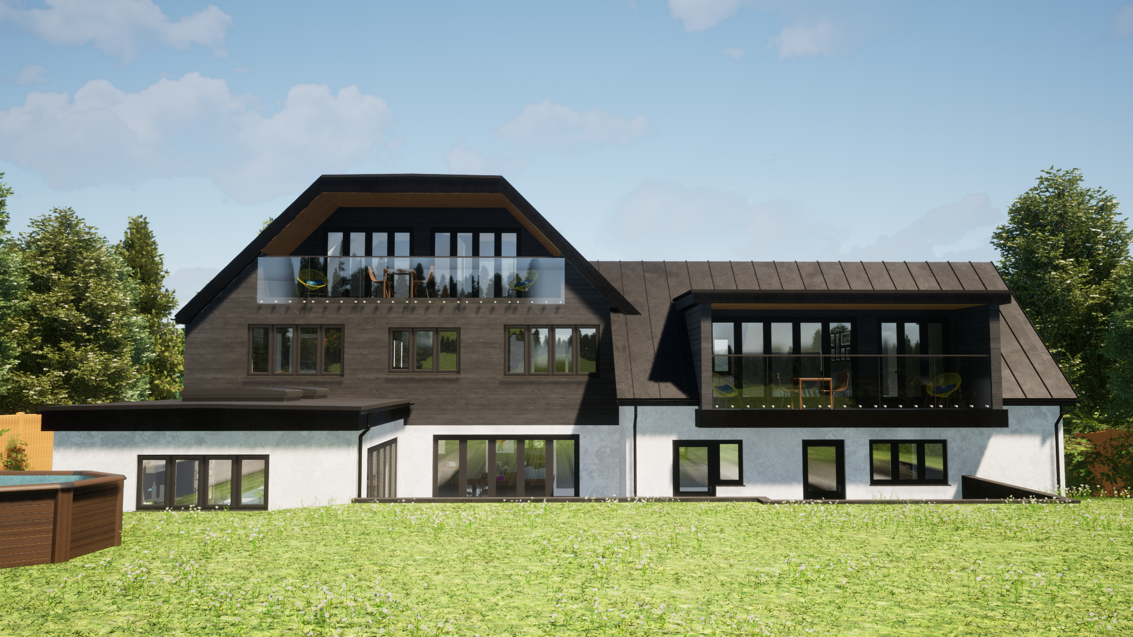
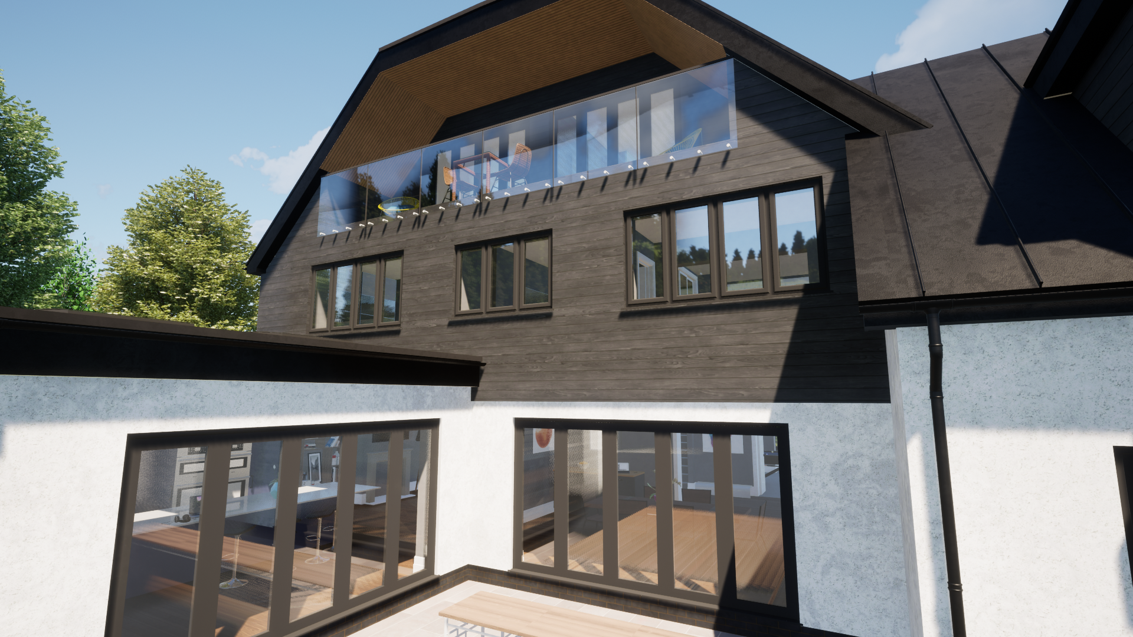
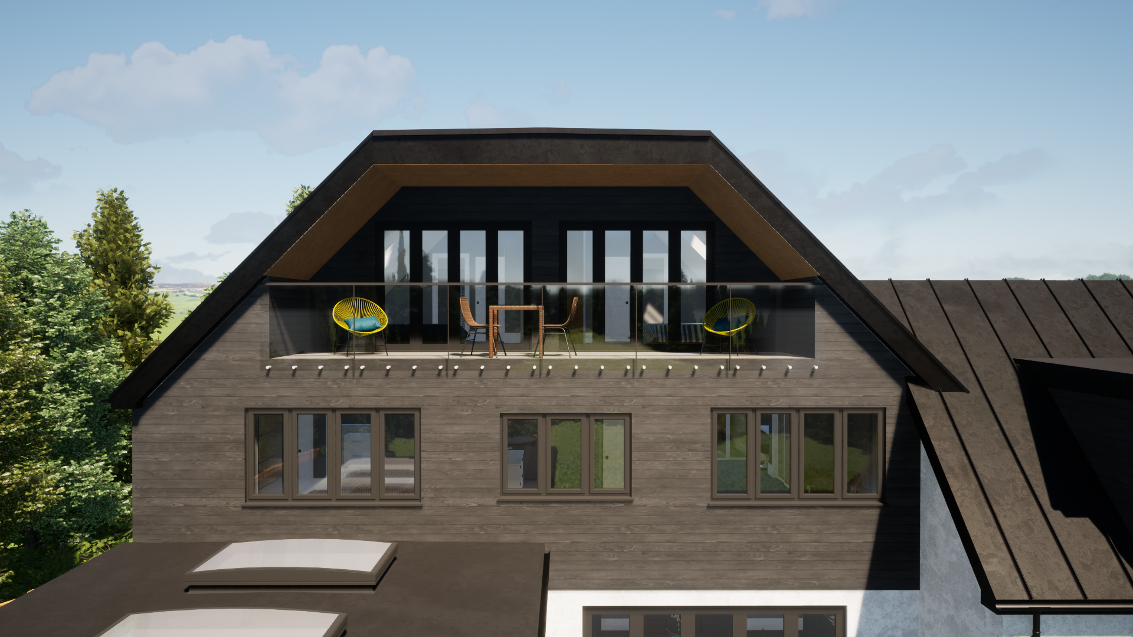
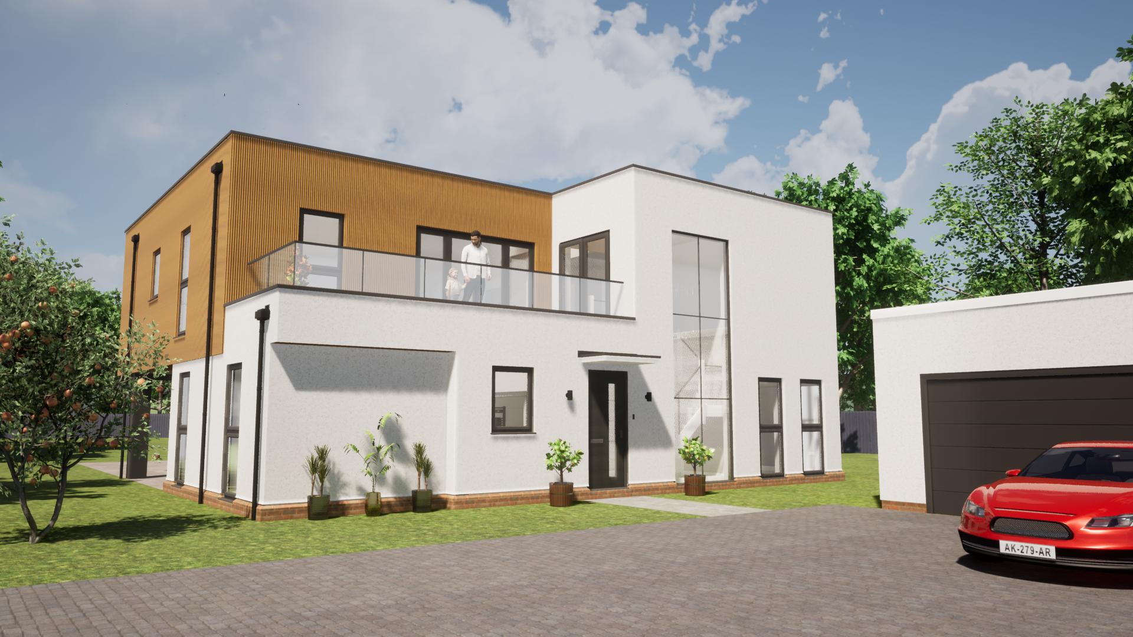
Two-view residential concept
Portfolio
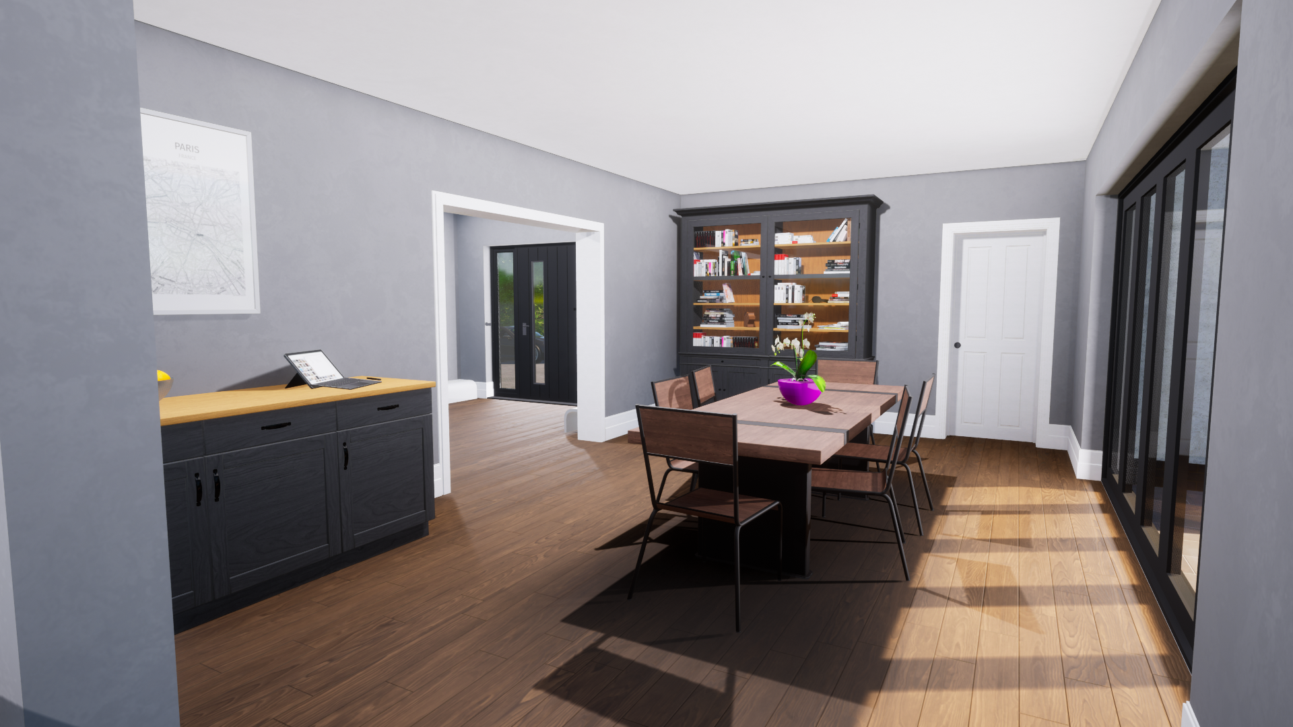
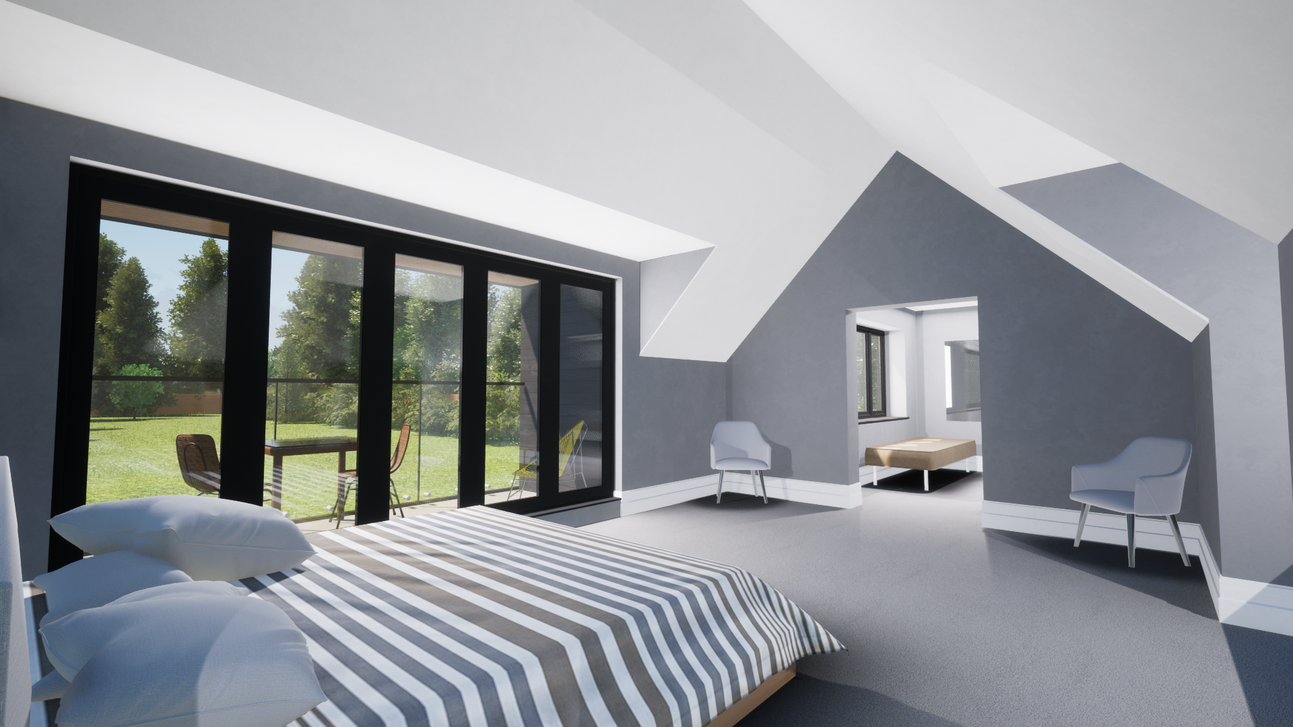
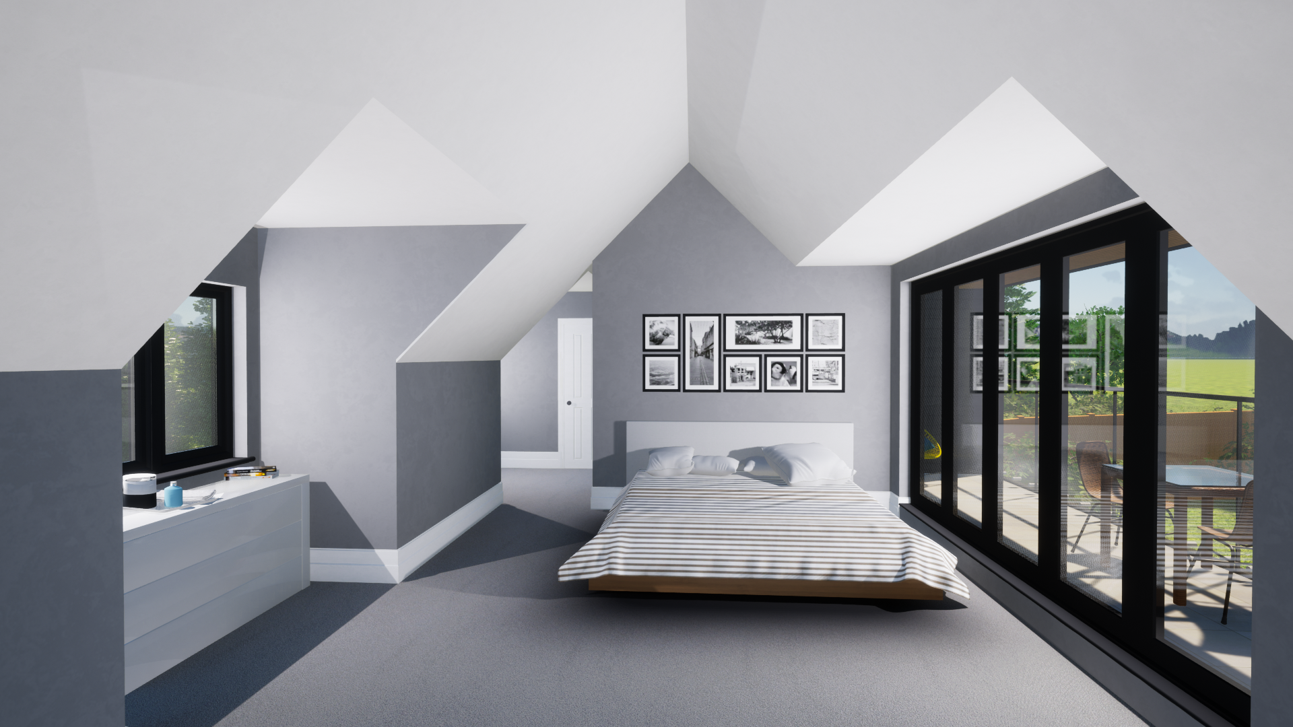
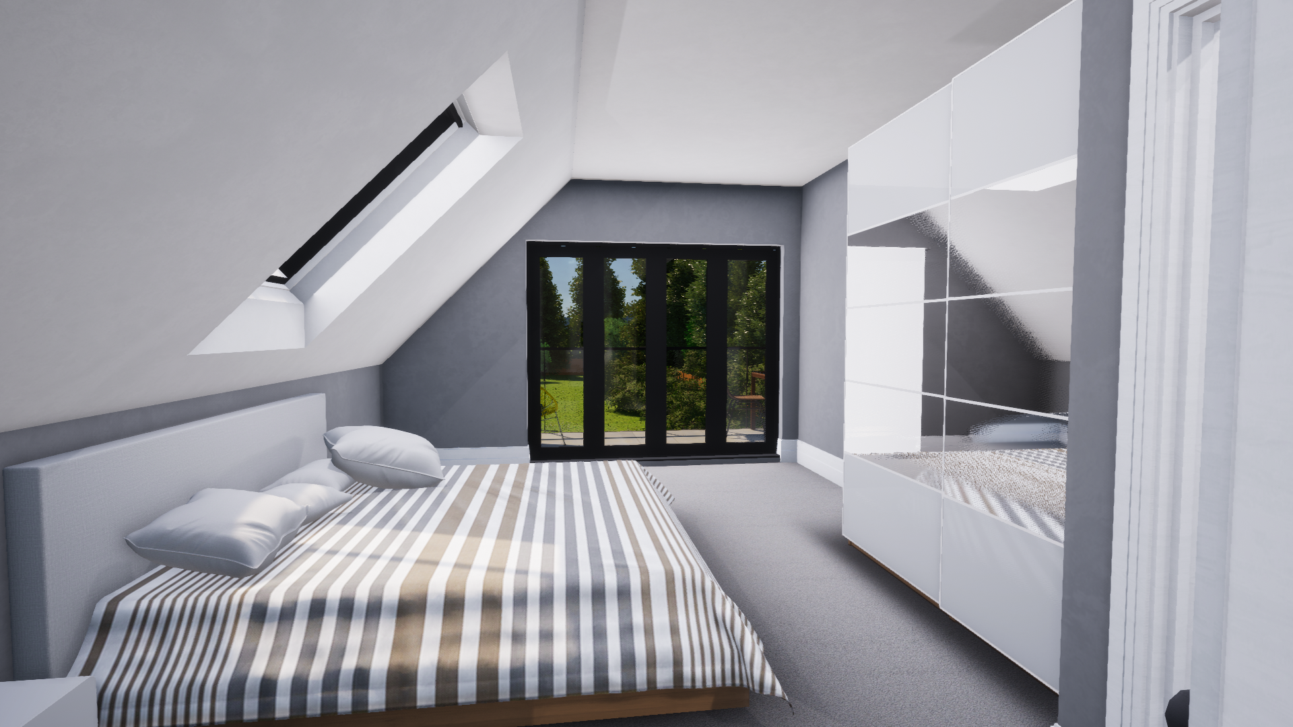
A selection of recent residential projects, plus a side-by-side look at how our renders translate to the finished build.
Two-view residential concept
Front, rear, corner and kitchen
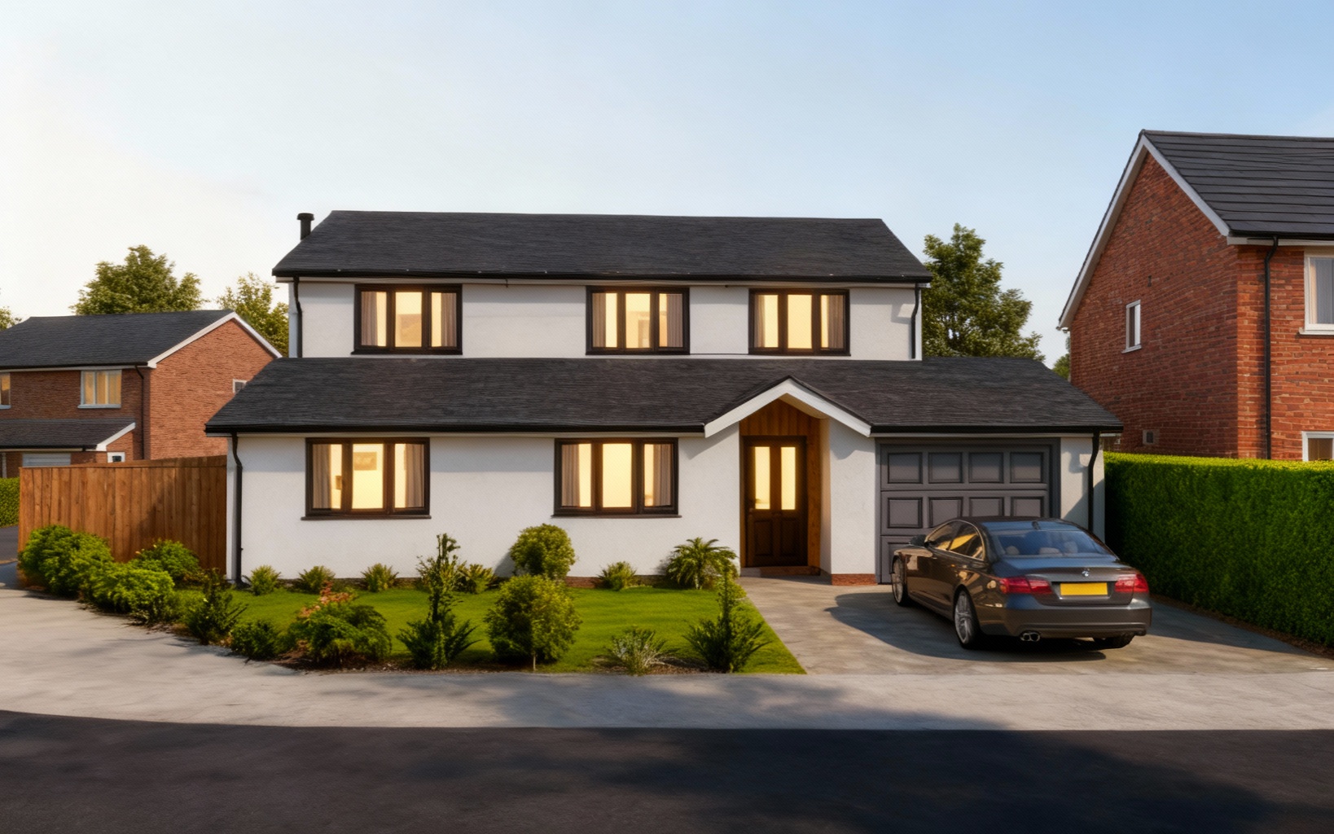
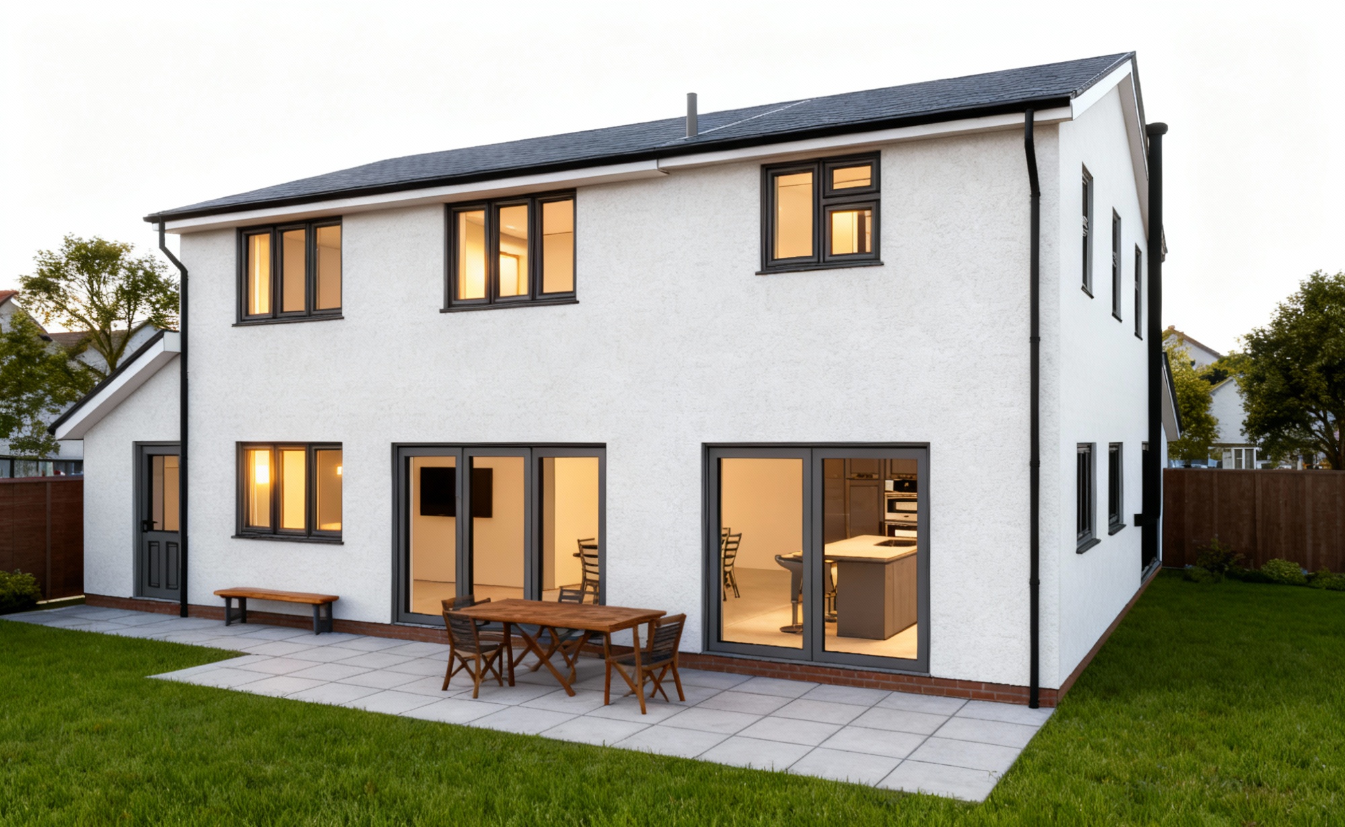
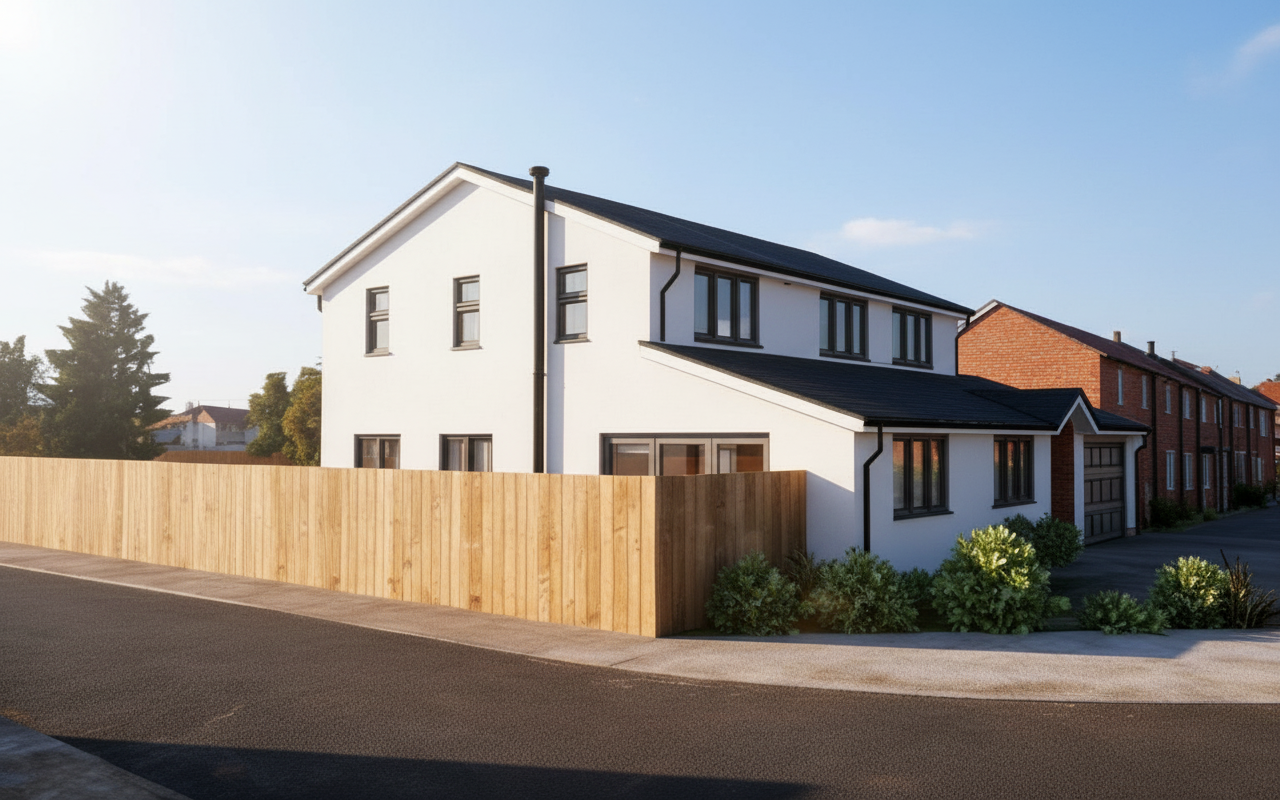
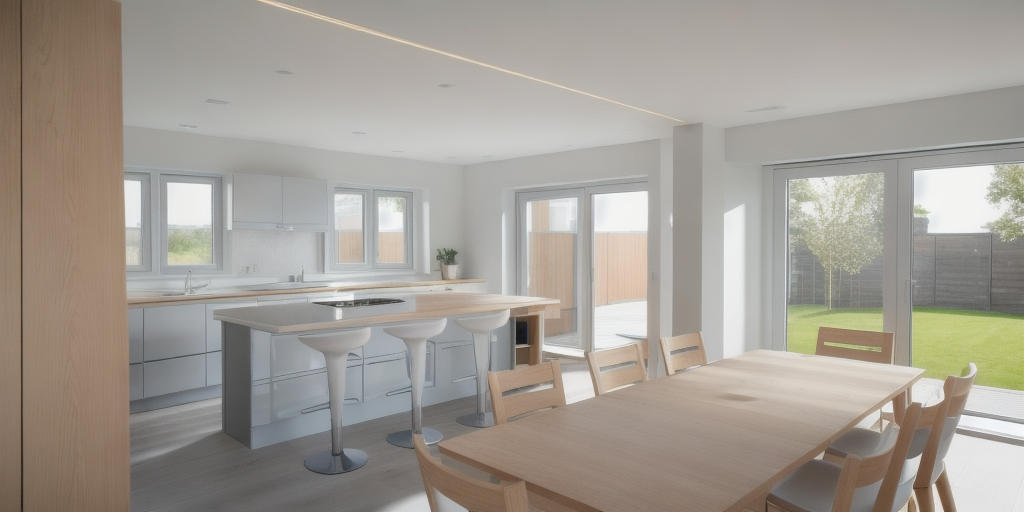
Front, rear and bay window
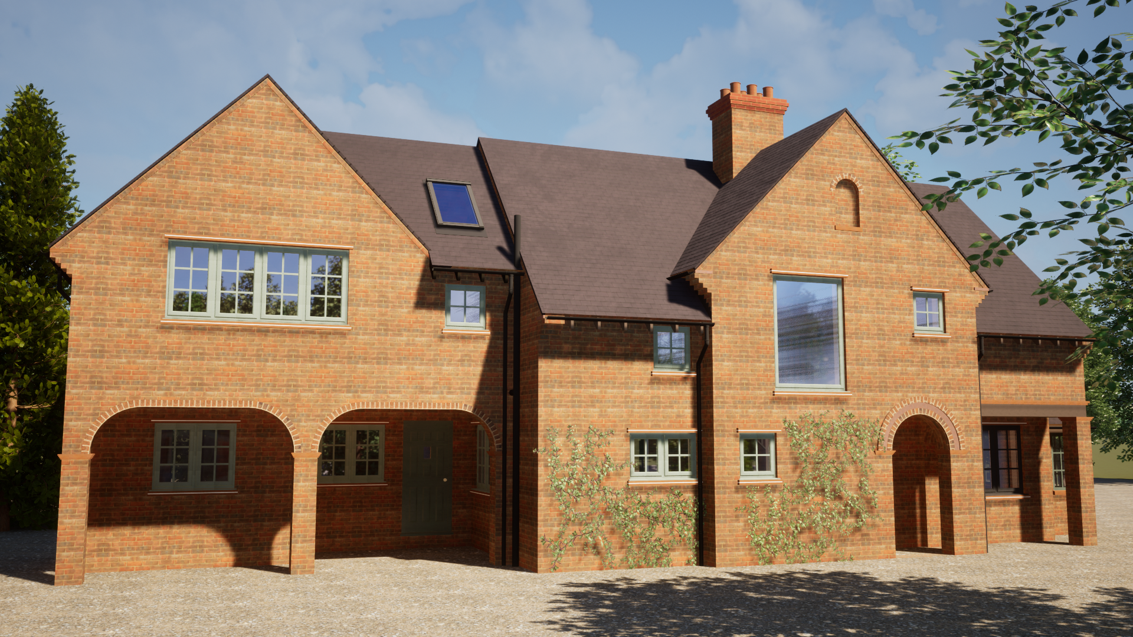
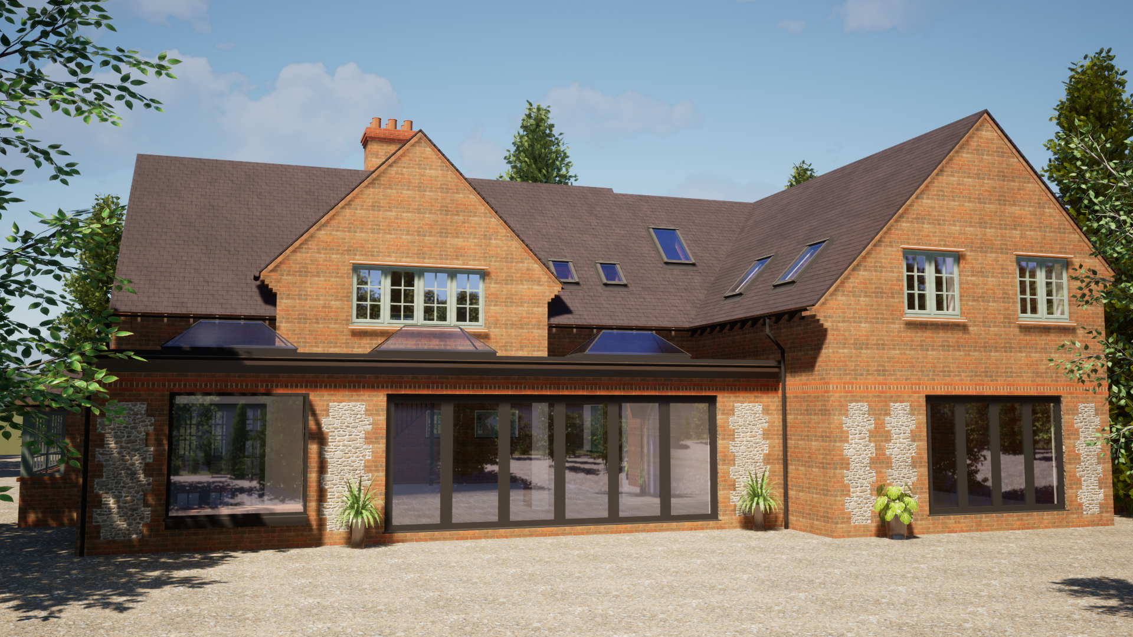
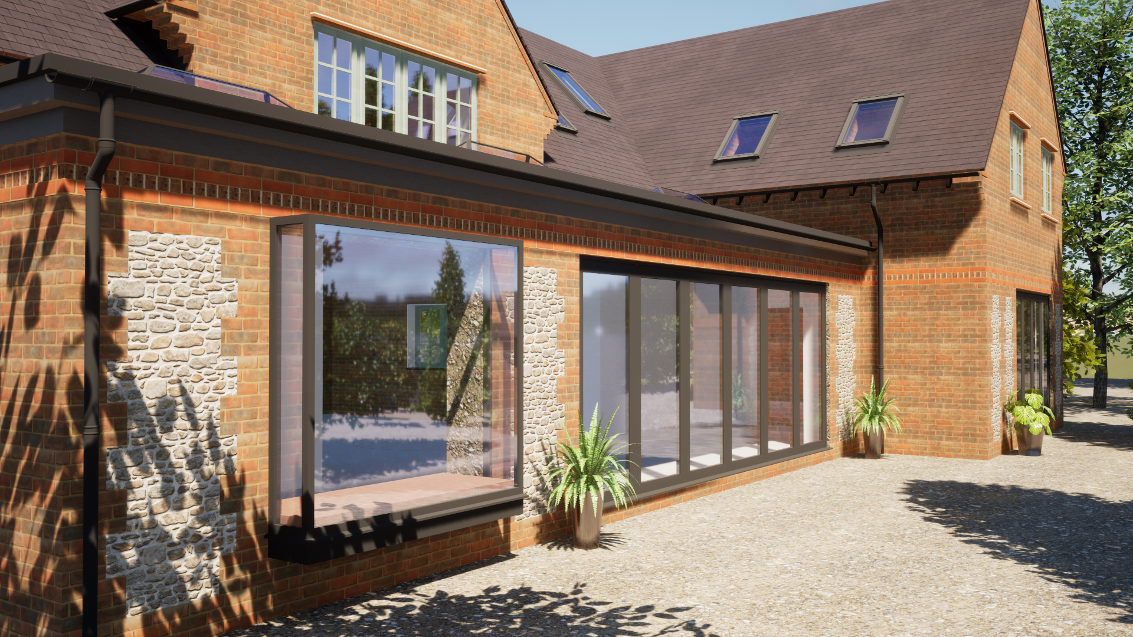
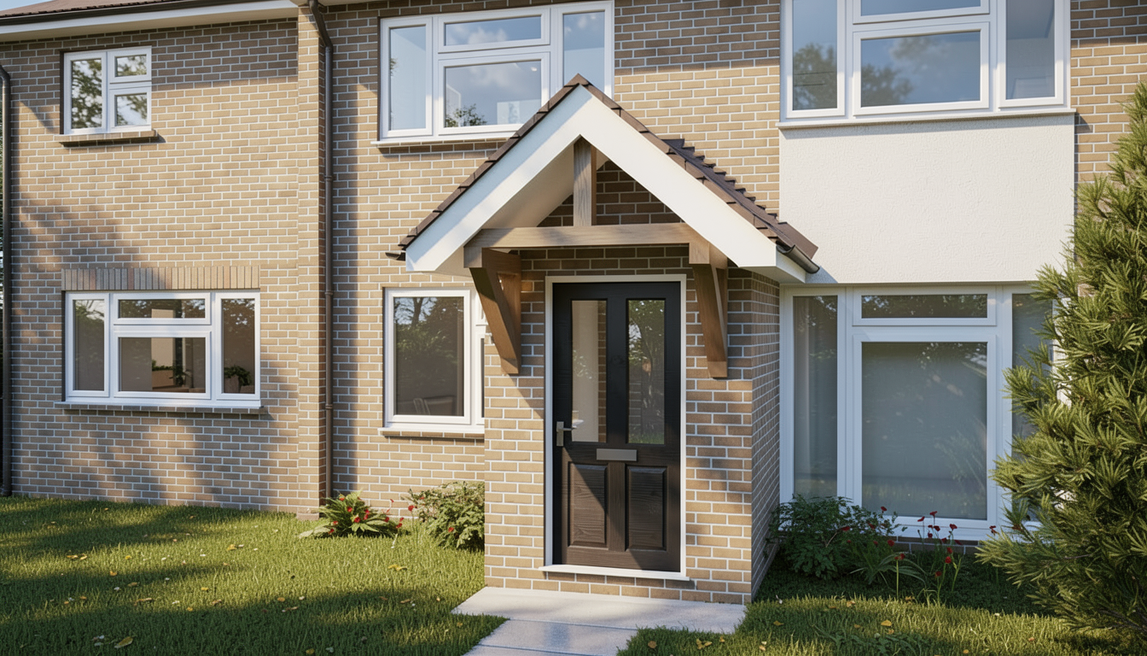
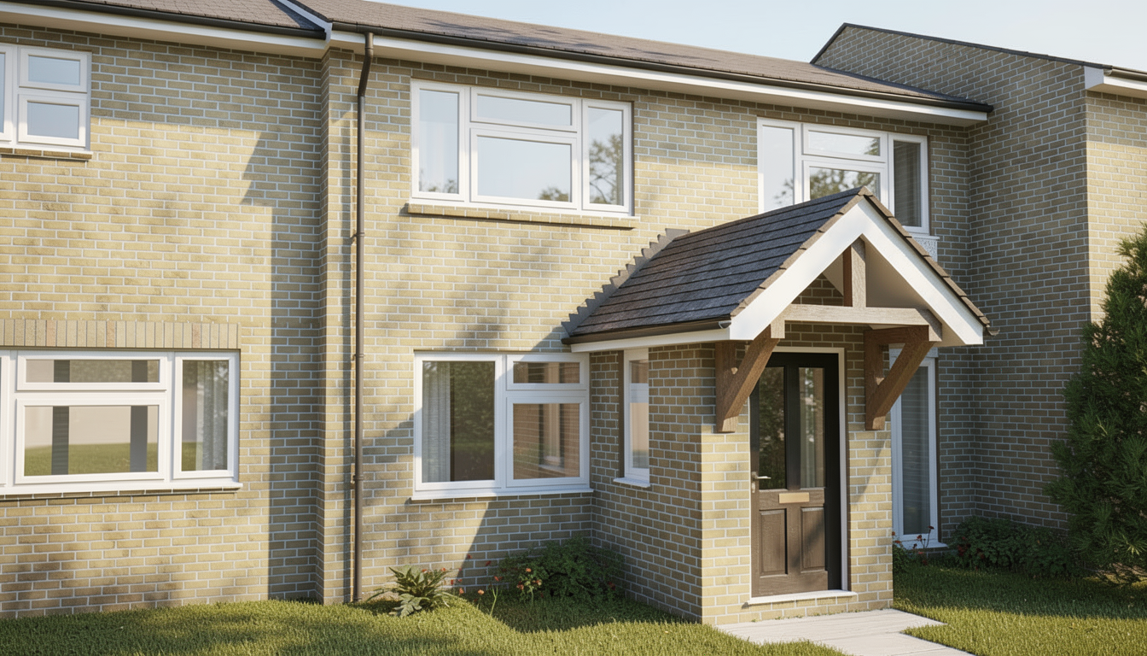
Material study — elevation and door detail
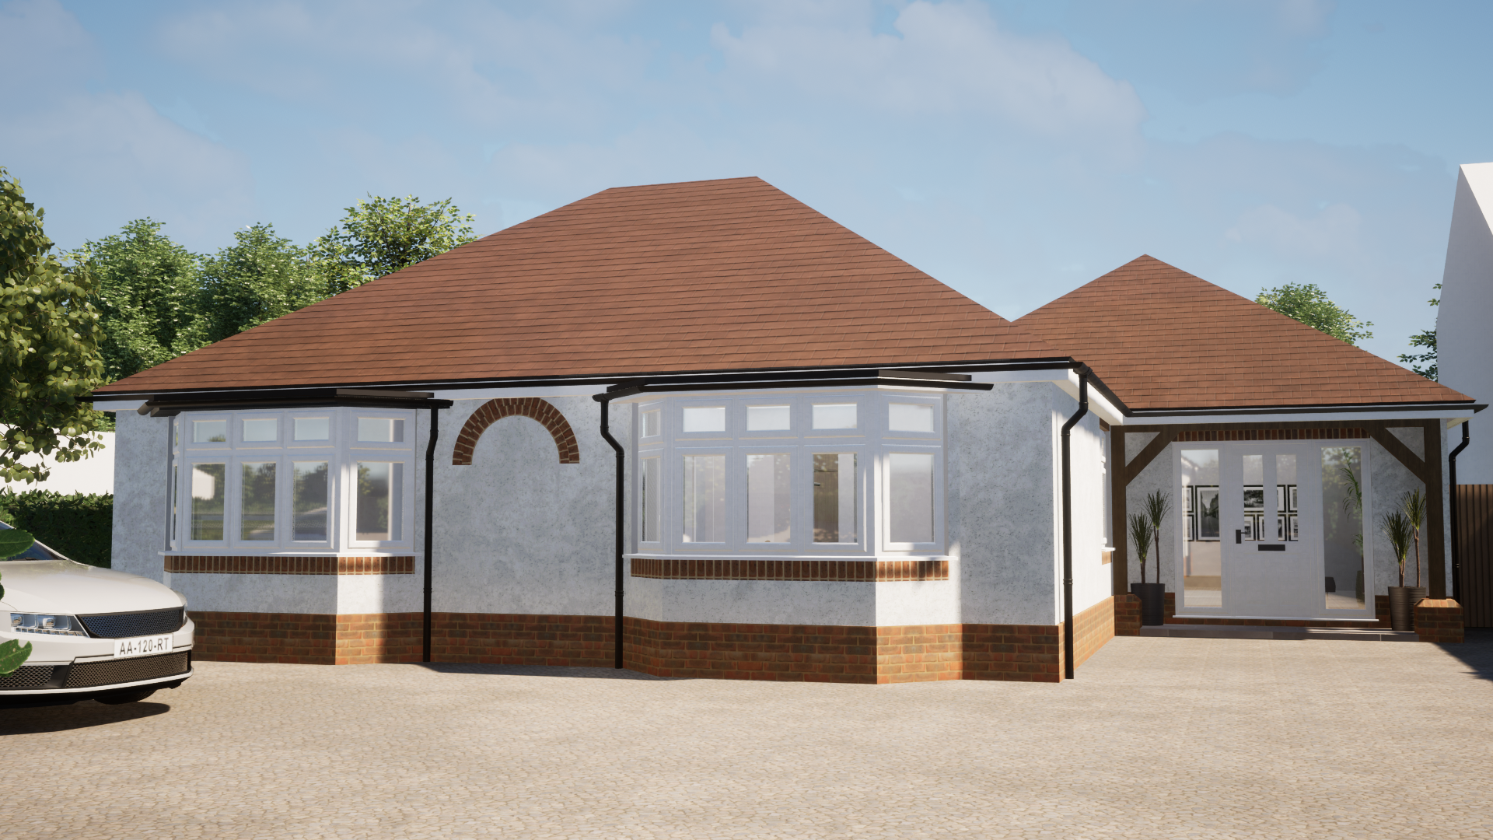
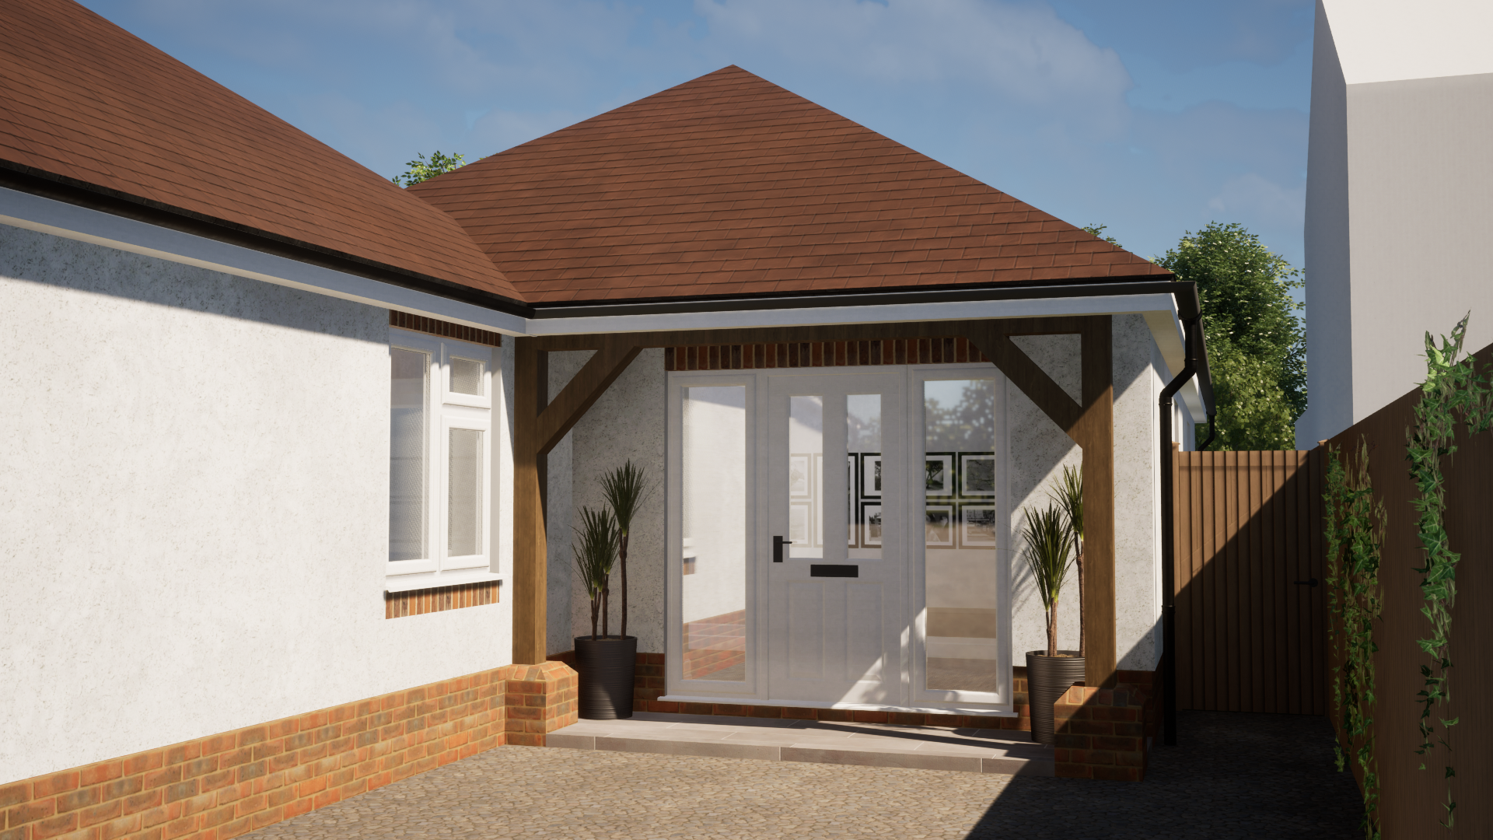
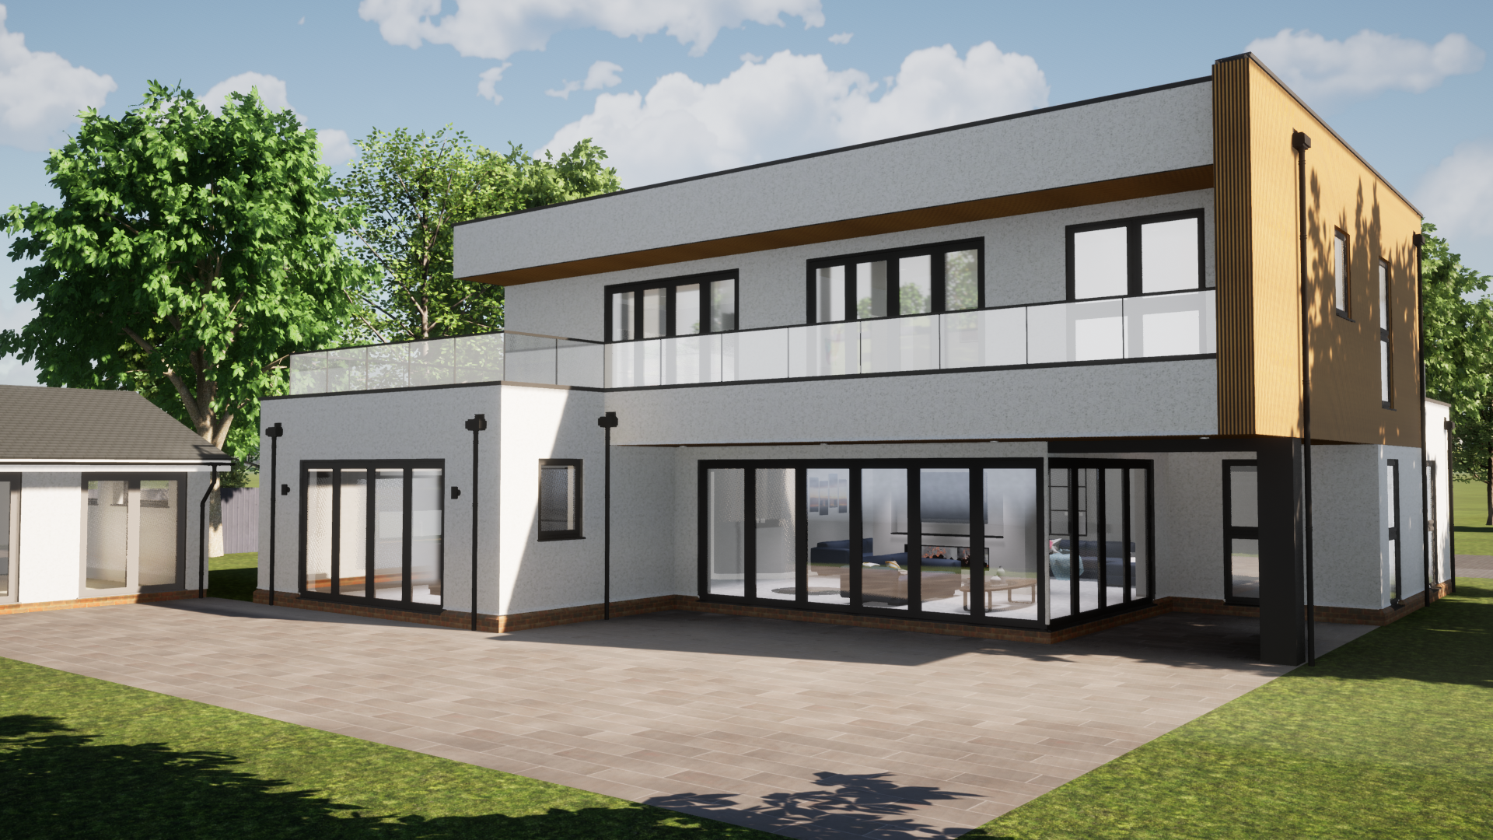
Rear elevation and six interior rooms
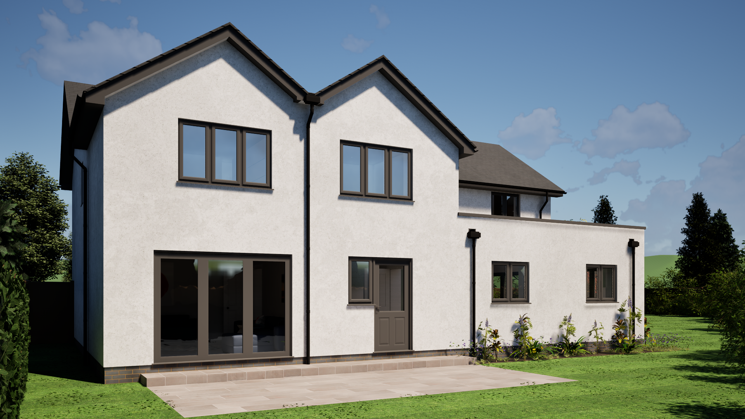
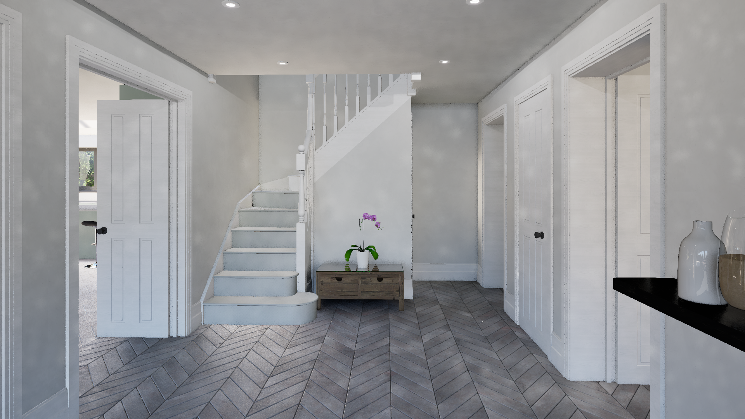
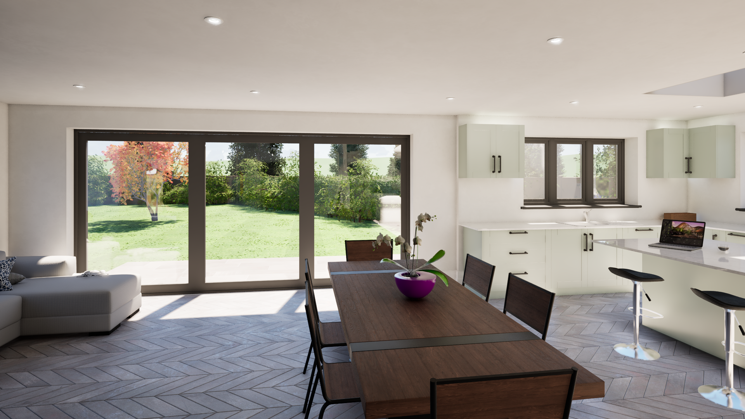
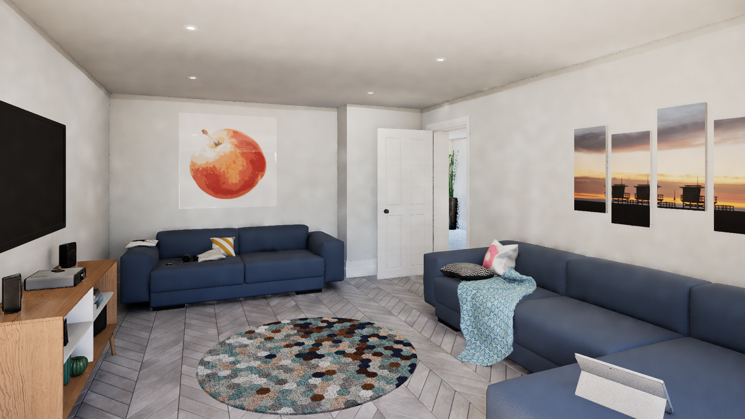
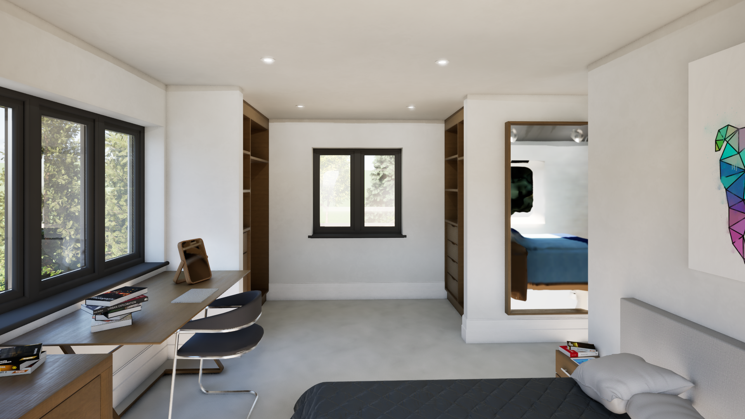
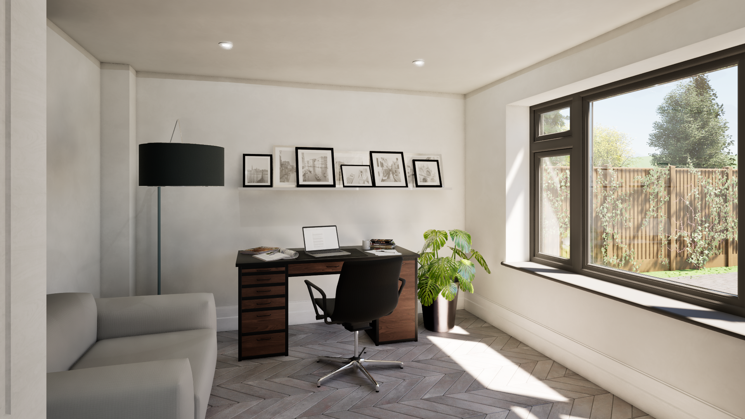
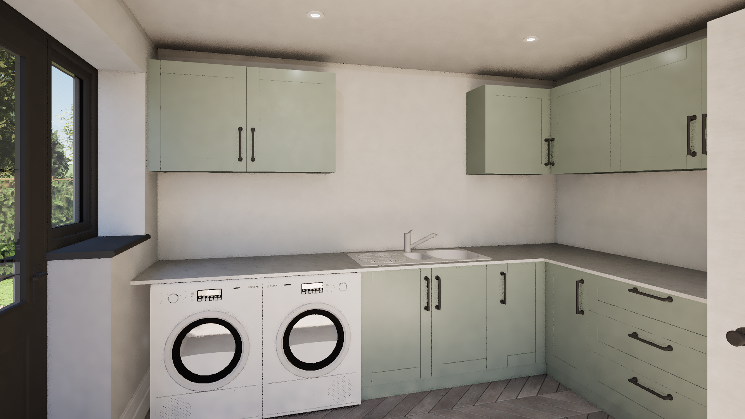
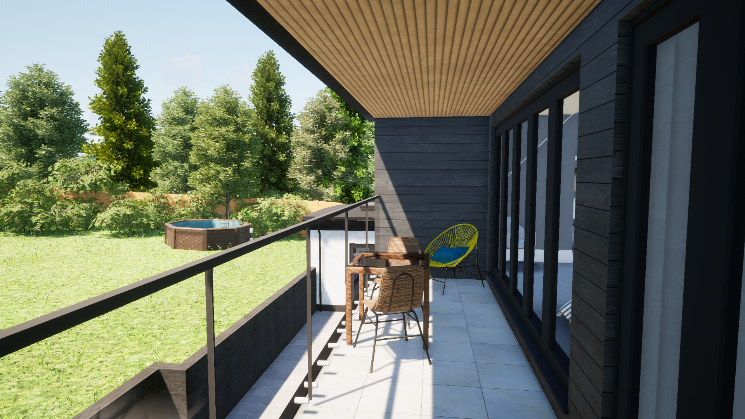
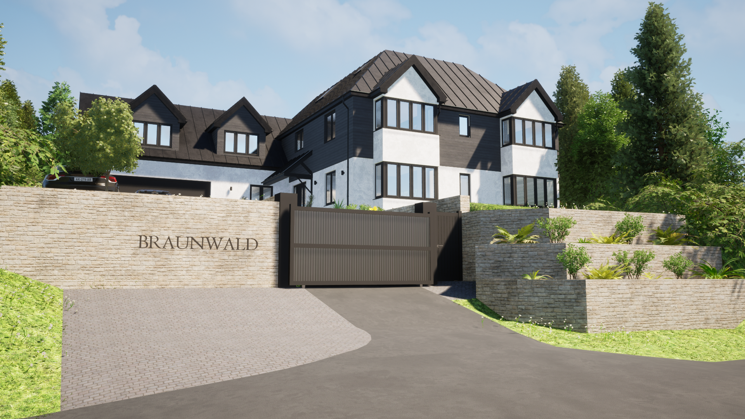
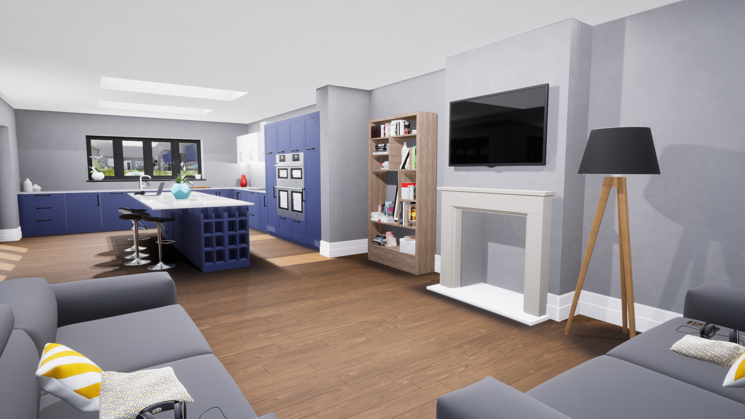
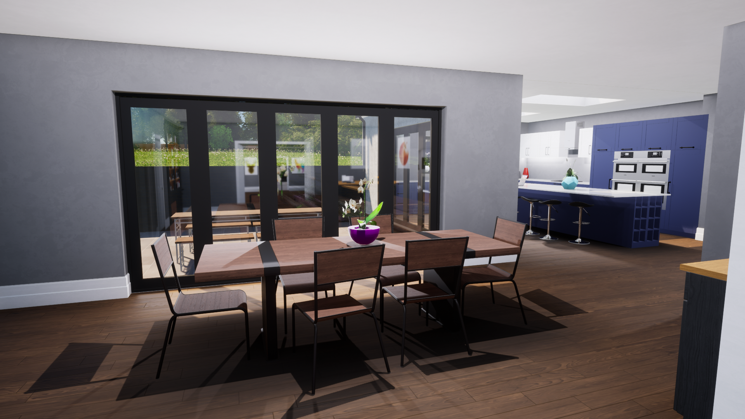
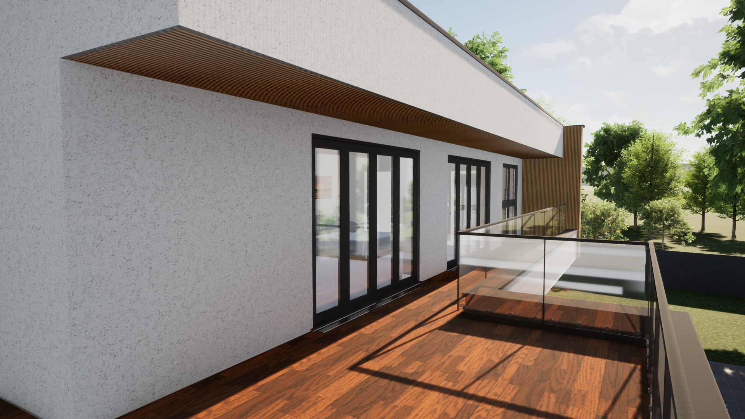
Full new build — exteriors, terraces and interior rooms
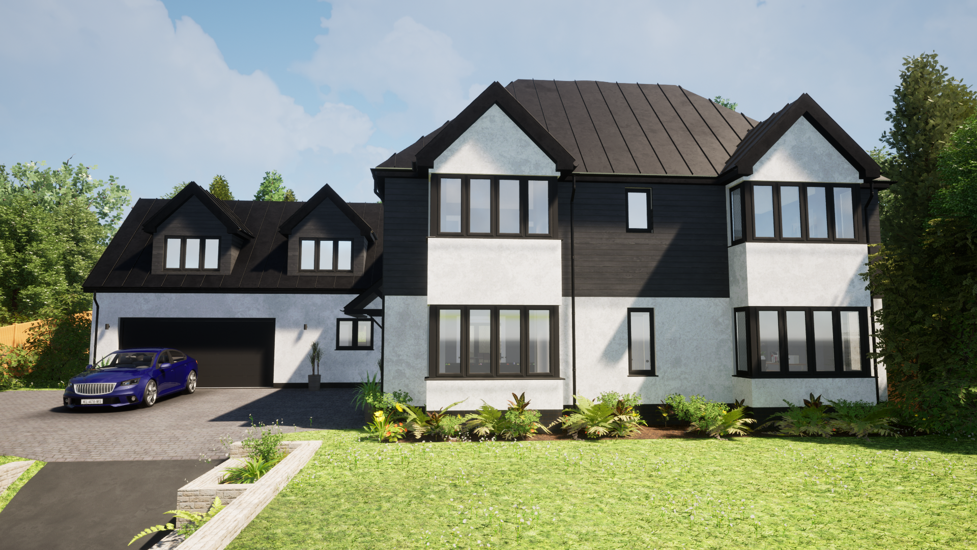
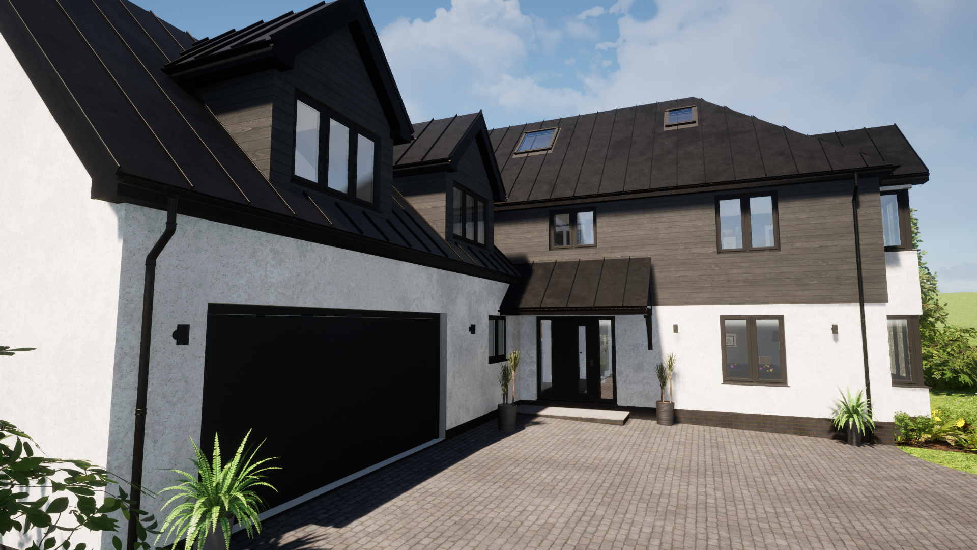
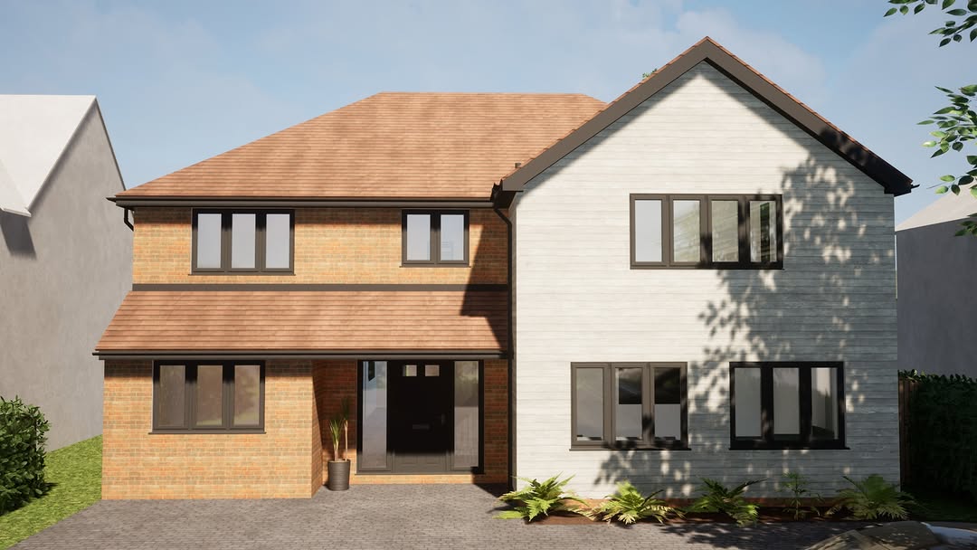
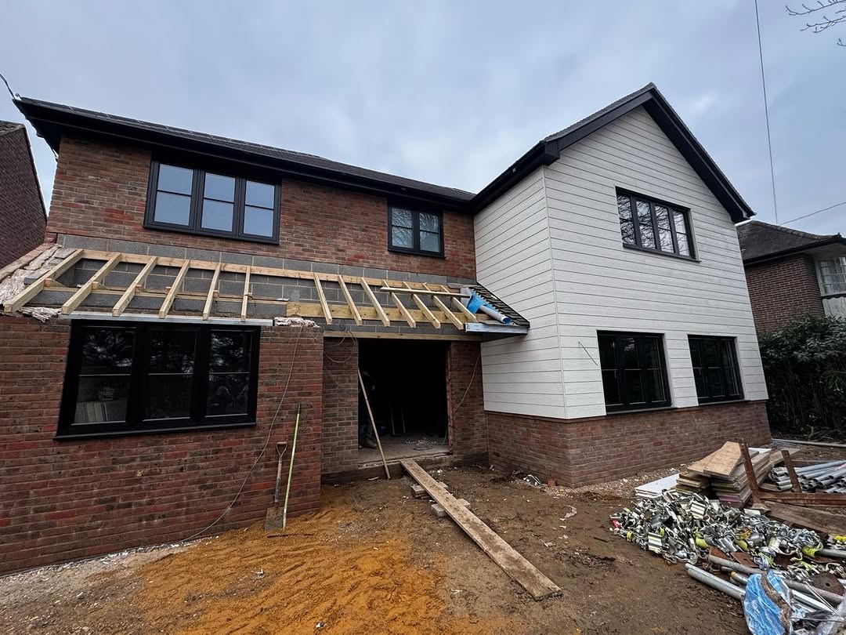
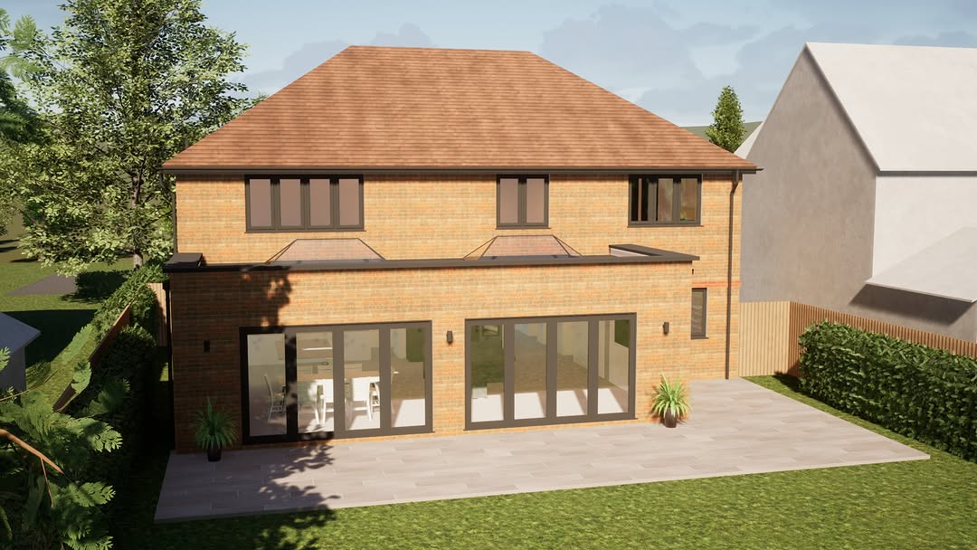
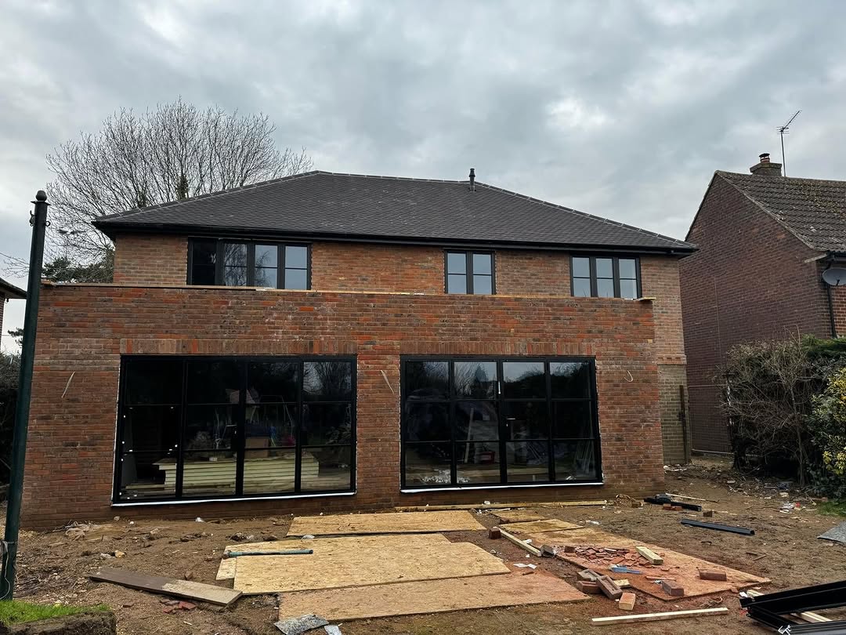
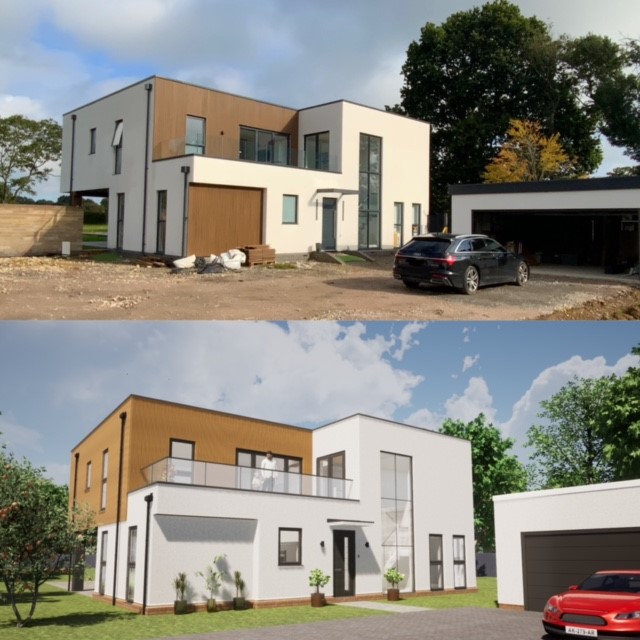
CGI to Build
Every project starts as a render. Here's what those renders look like once they're standing.
We design residential new builds, extensions, garden rooms and interior alterations across the Chilterns. Send us the address and a brief description — we'll take it from there.
Start a Project ↗