Shaping the Future of Architecture, Innovation in Every Structure.
About Us
Transform Ideas into Reality — Building with Purpose
McEwen Design Services is a family run business based in the Chilterns. Thomas McEwen BSc(Hons) MCIAT (Member of the Chartered Institute of Architectural Technologists) leads the practice, supported by Hannah McEwen BSc(Hons) as Office Manager. We focus on residential development including new builds, interior alterations, extensions, garden rooms and visualisations (CGIs). We handle all planning and building regulation requirements on your behalf to get you ready for construction.
Get In Touch ↗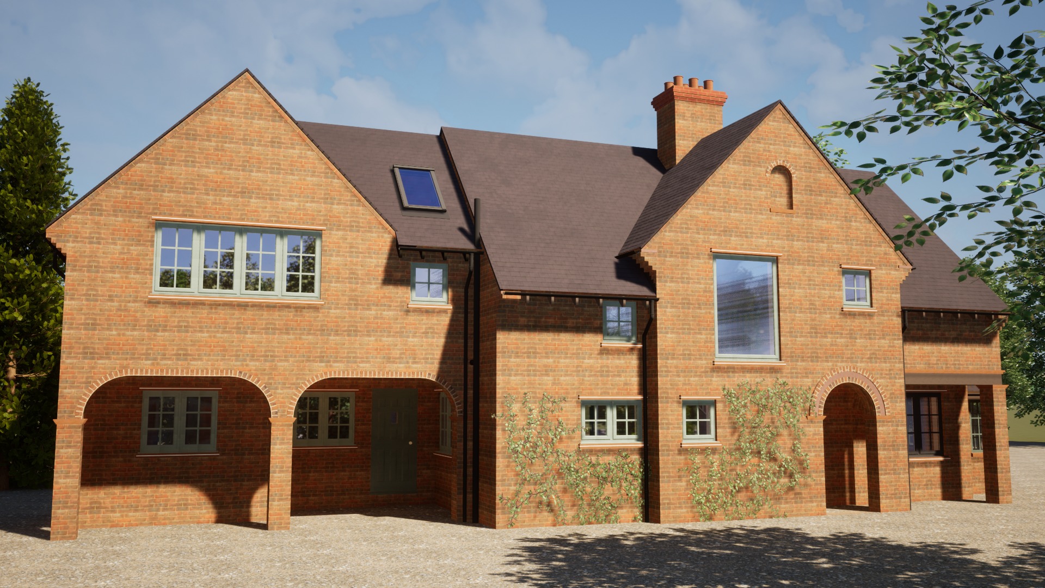
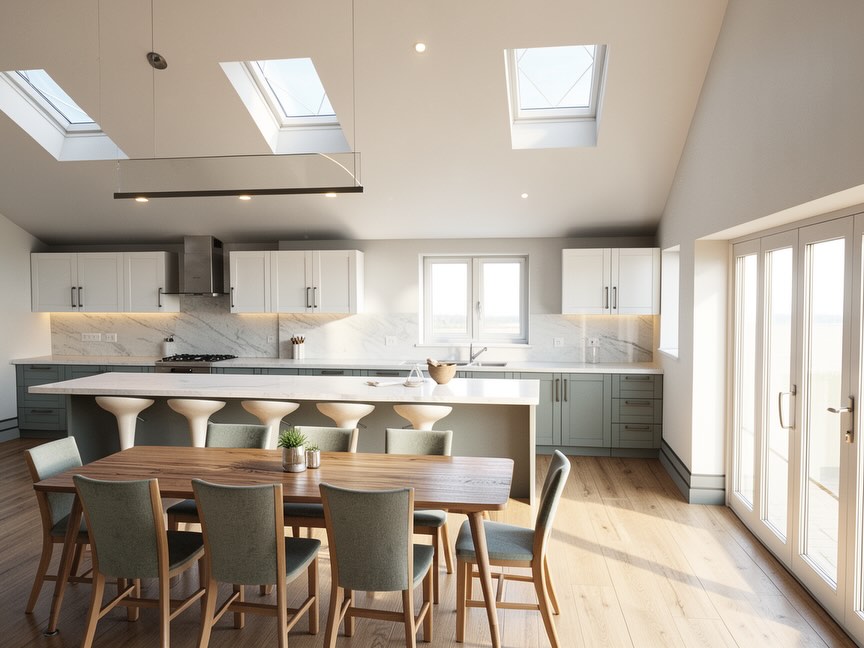
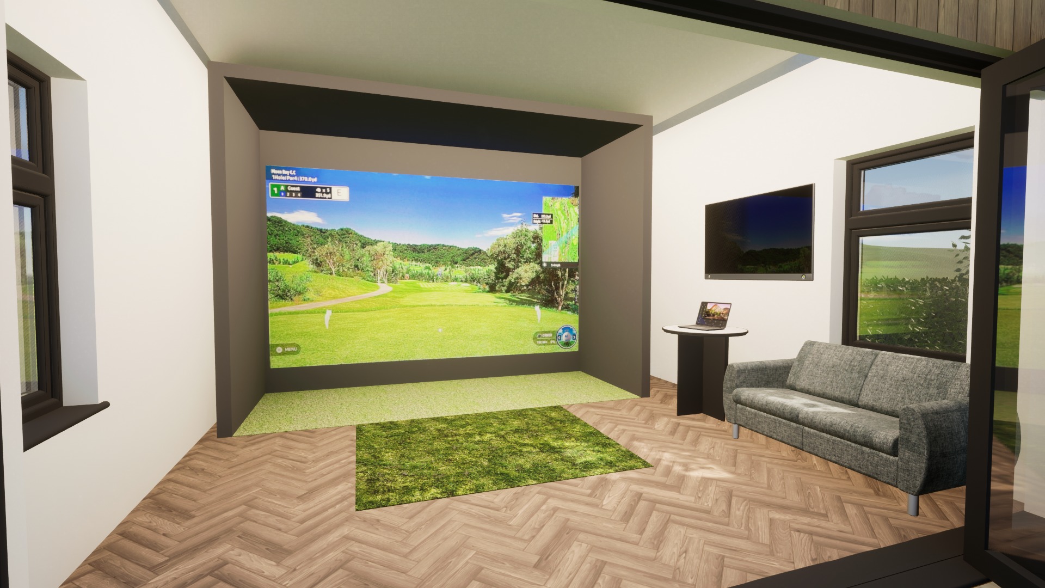
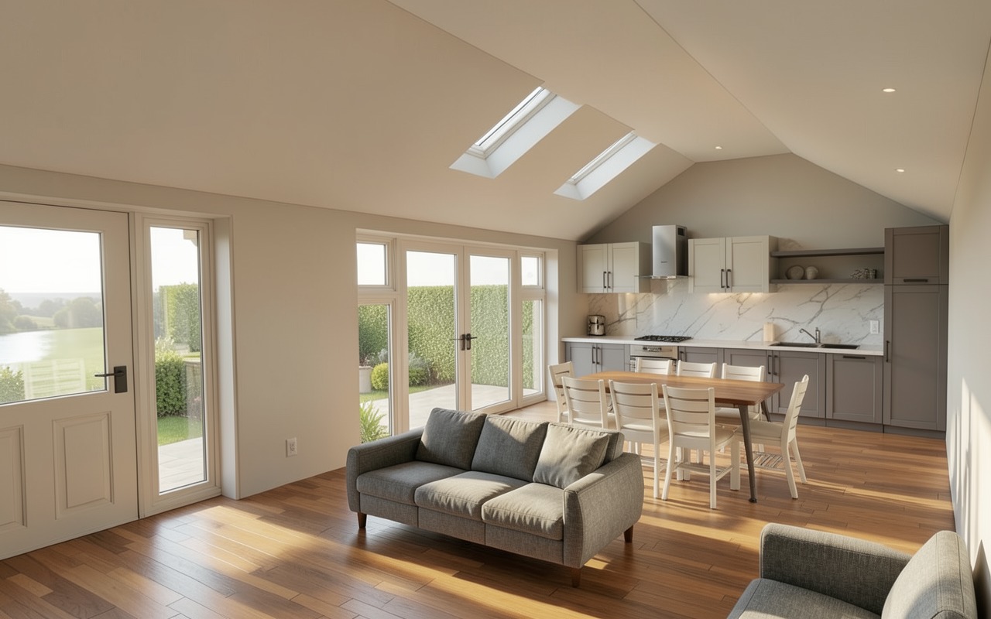
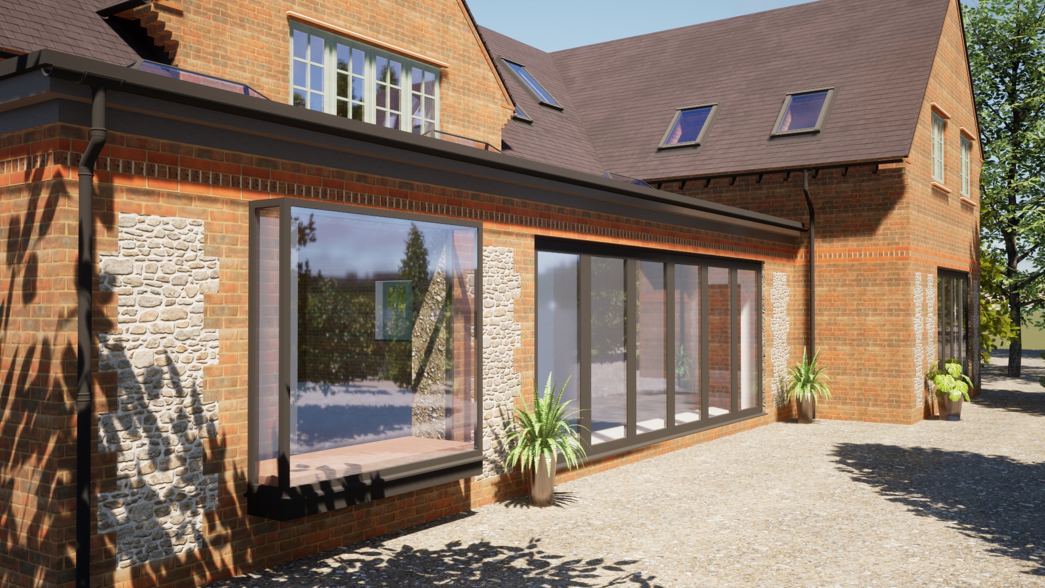
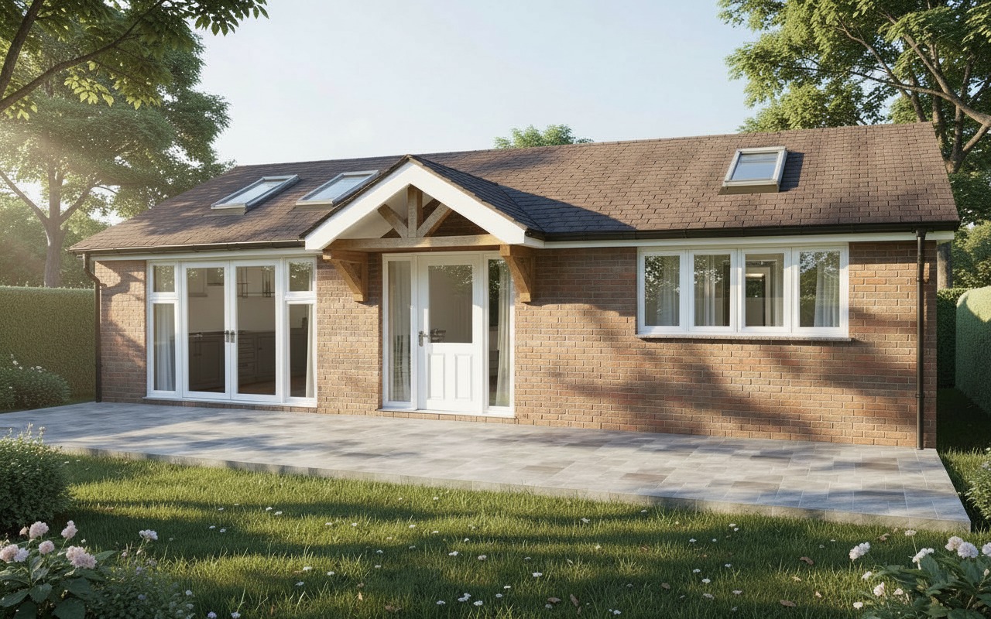
All images shown are CGI visualisations.
New Builds · Extensions · Garden Rooms · CGIs
Planning & Construction Drawings
Our Process
From Brief to Build
Before you start construction you need both Planning and Building Regulations approval from the council. We design and submit both on your behalf.
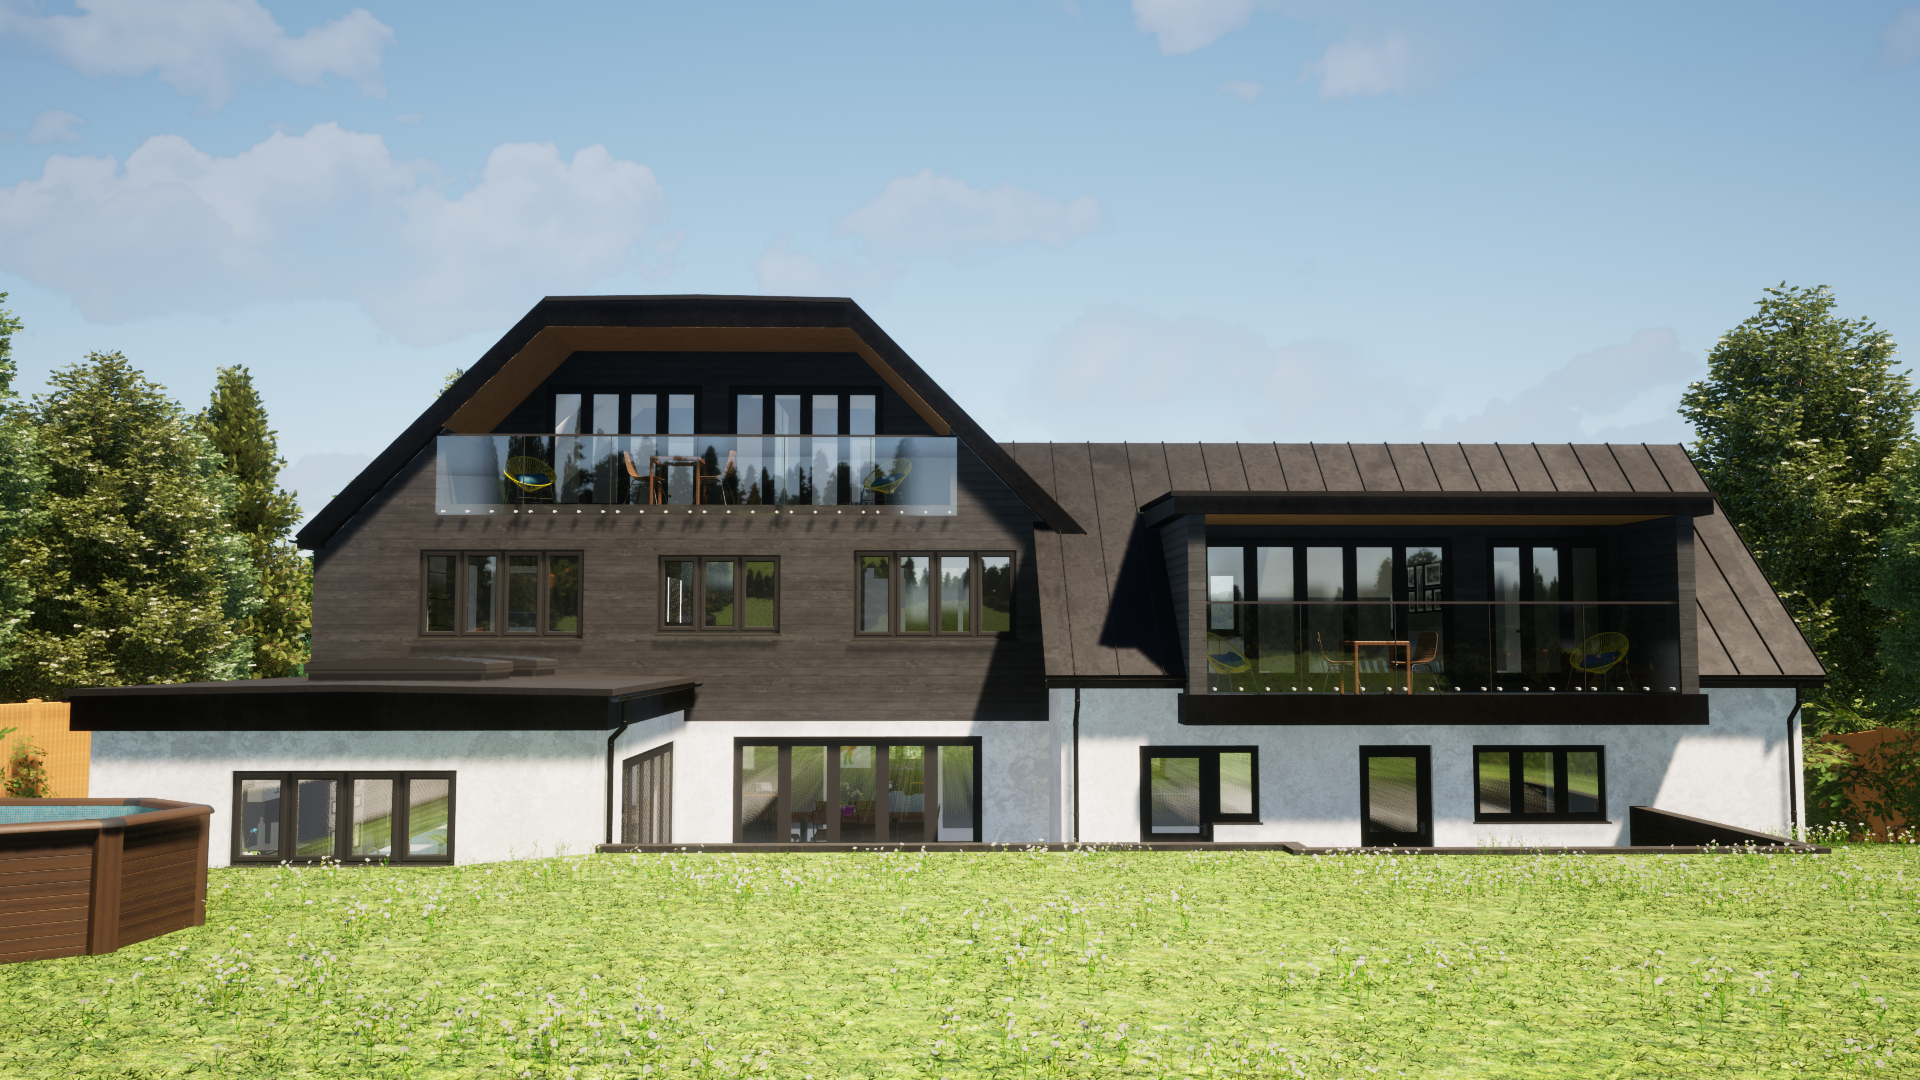
Planning
The general design of your project — scale, layout, window and door positions. Once complete, plans are submitted to the council. The application typically takes 14 weeks from submission to approval.
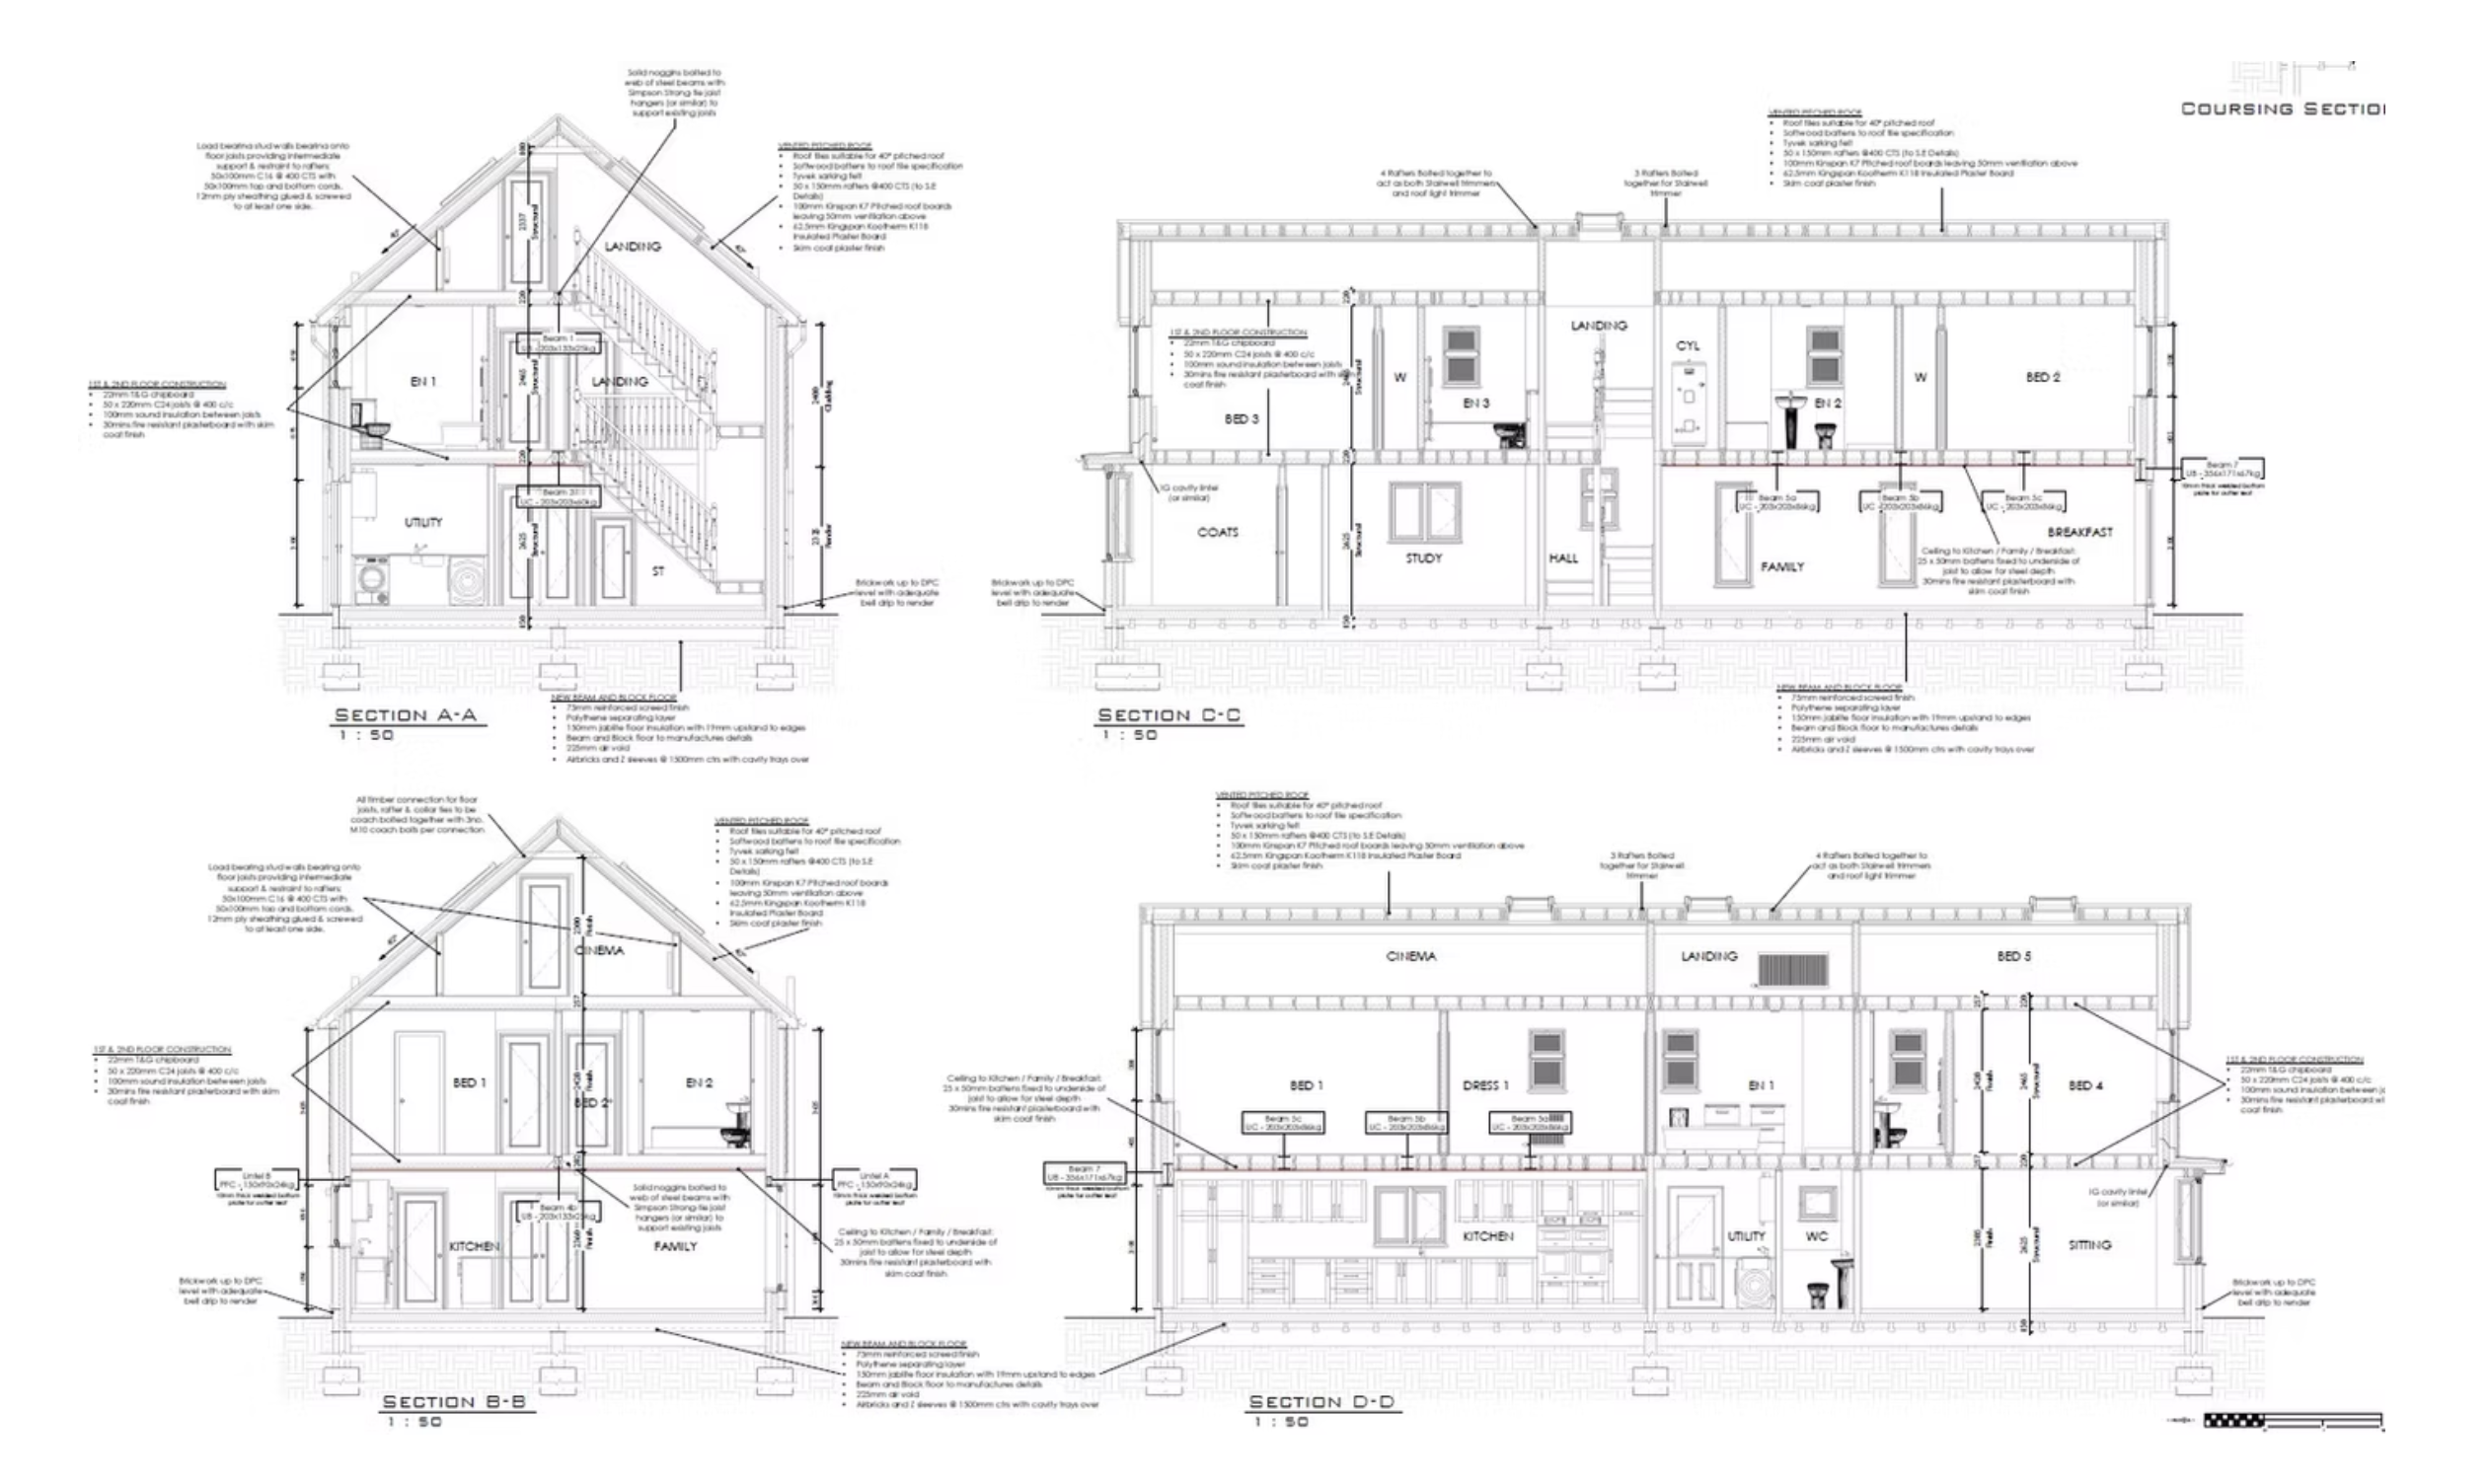
Building Regulations
Once planning is granted, drawings are advanced to a detailed construction set showing compliance with building regulations — used for your builder to quote and construct from. Structural engineer calculations are also arranged.
We work closely with structural engineers and can give recommendations for ecologists, topographical surveys and builders.
Transform Ideas into Reality with Cutting-Edge Solutions
See completed builds ↗See Our Work
A Sustainable New Build Project
Get In Touch
Request More Information
Discover the potential for your home. We focus on creativity, functionality, and modern architecture to shape the future.